



12 Waldemar Road, Eaglemont VIC 3084
-
![]() 4
4
-
![]() 3
3
-
![]() 2
2



Where design excellence meets family living
Please note rent is paid monthly - $8,690 per calendar month ($2,000.00 per week)
Located within the prestigious leafy Mt Eagle Estate, this newly built family home brings together impressive proportions, contemporary design and impeccable craftsmanship.
Architecturally crafted by Wardle Design and built by premium custom home builder Knicon, the result is a home that balances refined finishes with the flexibility and proportions expected of a substantial family setting.
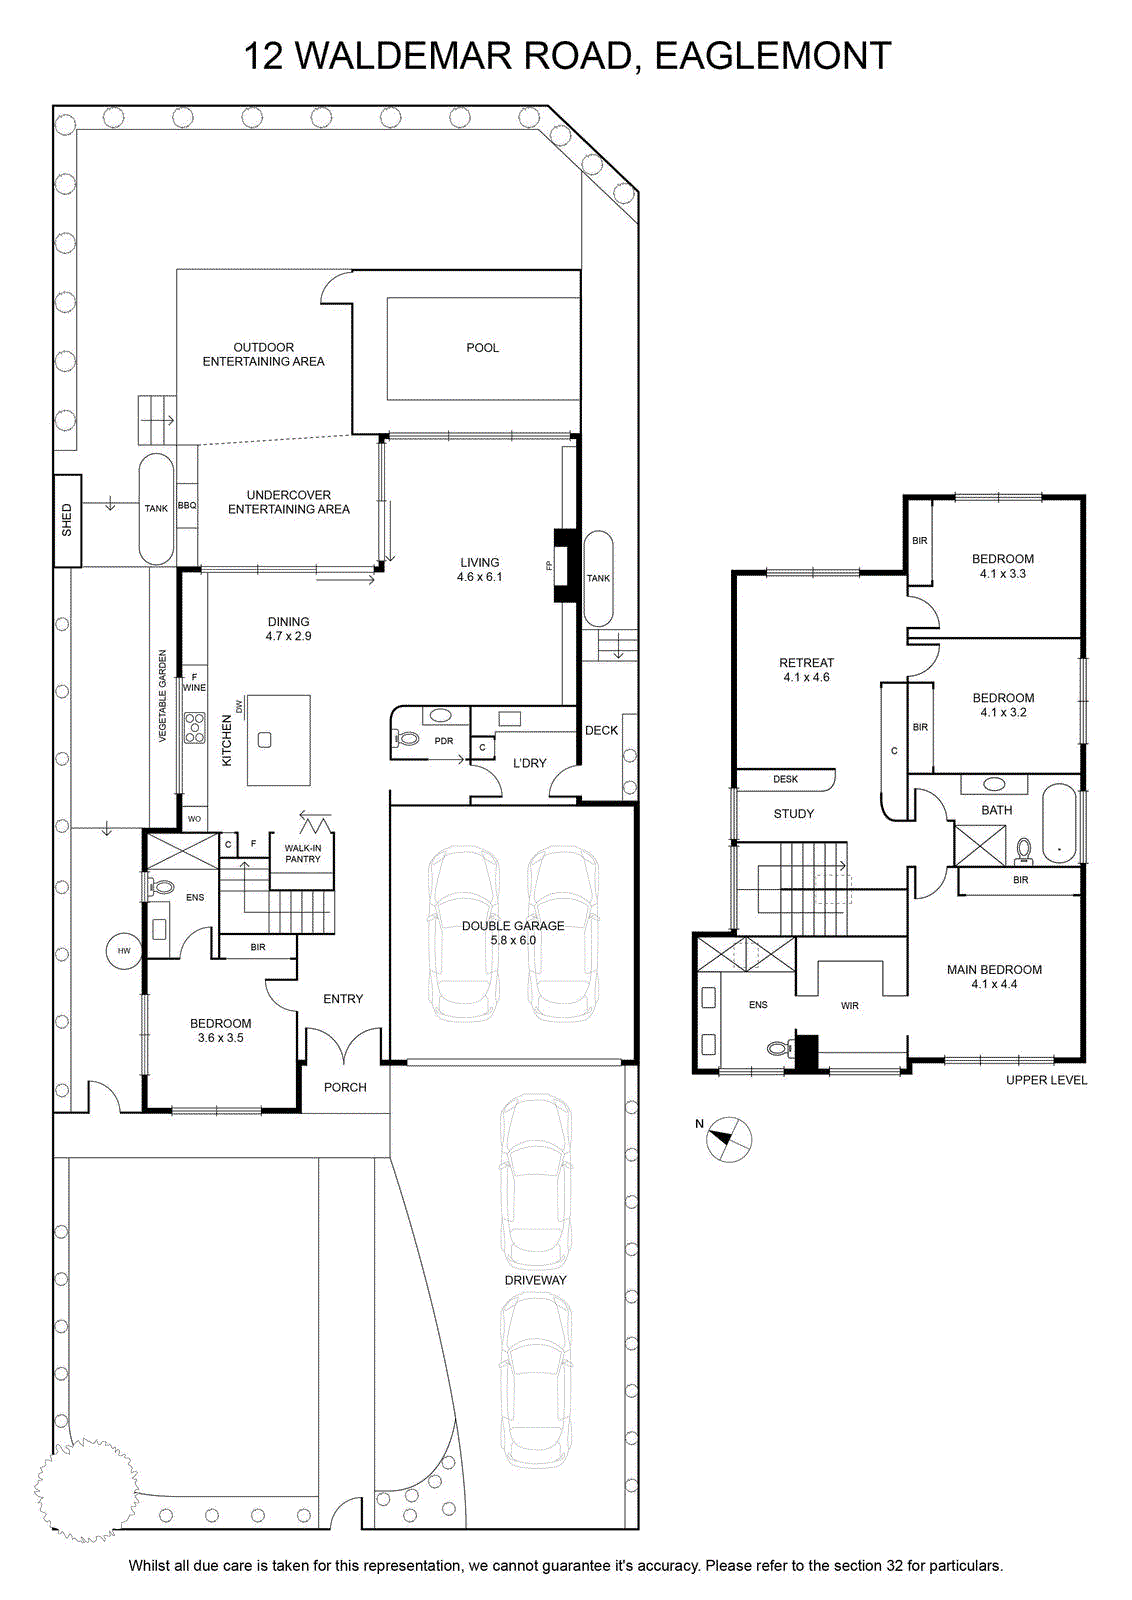
From the moment you enter, you are welcomed with generous proportions. A wide central hallway introduces a light-filled layout that begins with a ground floor bedroom featuring custom robes and a private ensuiteideal for guests or multigenerational living.
At the heart of the home, expansive open-plan kitchen, living and dining areas, warmed by a cosy fireplace, extend seamlessly to a deck with gas barbecue and outdoor kitchen. Beyond, a salt-chlorinated pool and landscaped courtyard garden create a private entertainer's sanctuary with elevated views to the Dandenong Ranges.
The gourmet kitchen is superbly appointed with a full suite of Miele appliances, including a pyrolytic oven, microwave oven and induction cooktop, alongside an integrated French door fridge/freezer and dishwasher. A walk-in pantry provides excellent storage, complemented by a Vintec wine fridge and a freestanding island bench with breakfast bar which enhance everyday living and entertaining.
Upstairs continues the home's impressive scale, featuring a dedicated study with custom joinery, a second living area, and a central bathroom. Three further bedrooms include built-in robes, with the main suite offering a deluxe walk-in robe and a luxurious ensuite with double shower and heated towel rails.
Features include:
- Ground floor bedroom with custom robes and private ensuite
- Three further upstairs bedrooms with built-in robes, plus a deluxe main suite with walk-in robe and dual-shower ensuite
- Second living area and dedicated study with custom joinery upstairs
- Gourmet kitchen with full suite of Miele appliances, walk-in pantry and Vintec wine fridge
- Modern pool and landscaped courtyard garden
- Deck with gas barbecue and outdoor kitchen
- Remote double garage with internal access
- Double glazing and reverse cycle ducted heating and cooling throughout
- Guest powder room
- Well-equipped laundry with external access
Positioned in one of Eaglemont's most desirable pockets, the home is moments from Eaglemont Village and Station, Ivanhoe's shops, cafs and restaurants, Austin Hospital and the wider medical precinct, as well as vibrant Burgundy Street. Leading schools, including Ivanhoe Girls' Grammar and Ivanhoe Grammar, are also within easy reach.
To book an inspection for this property, please click on the 'email agent' tab and we will respond instantly with available inspection times. Please REGISTER to attend an inspection.
Advertised Inspection Times displayed on this page are subject to cancellation or change up until 12pm on the day of the viewing.
Located within the prestigious leafy Mt Eagle Estate, this newly built family home brings together impressive proportions, contemporary design and impeccable craftsmanship.
Architecturally crafted by Wardle Design and built by premium custom home builder Knicon, the result is a home that balances refined finishes with the flexibility and proportions expected of a substantial family setting.
From the moment you enter, you are welcomed with generous proportions. A wide central hallway introduces a light-filled layout that begins with a ground floor bedroom featuring custom robes and a private ensuiteideal for guests or multigenerational living.
At the heart of the home, expansive open-plan kitchen, living and dining areas, warmed by a cosy fireplace, extend seamlessly to a deck with gas barbecue and outdoor kitchen. Beyond, a salt-chlorinated pool and landscaped courtyard garden create a private entertainer's sanctuary with elevated views to the Dandenong Ranges.
The gourmet kitchen is superbly appointed with a full suite of Miele appliances, including a pyrolytic oven, microwave oven and induction cooktop, alongside an integrated French door fridge/freezer and dishwasher. A walk-in pantry provides excellent storage, complemented by a Vintec wine fridge and a freestanding island bench with breakfast bar which enhance everyday living and entertaining.
Upstairs continues the home's impressive scale, featuring a dedicated study with custom joinery, a second living area, and a central bathroom. Three further bedrooms include built-in robes, with the main suite offering a deluxe walk-in robe and a luxurious ensuite with double shower and heated towel rails.
Features include:
- Ground floor bedroom with custom robes and private ensuite
- Three further upstairs bedrooms with built-in robes, plus a deluxe main suite with walk-in robe and dual-shower ensuite
- Second living area and dedicated study with custom joinery upstairs
- Gourmet kitchen with full suite of Miele appliances, walk-in pantry and Vintec wine fridge
- Modern pool and landscaped courtyard garden
- Deck with gas barbecue and outdoor kitchen
- Remote double garage with internal access
- Double glazing and reverse cycle ducted heating and cooling throughout
- Guest powder room
- Well-equipped laundry with external access
Positioned in one of Eaglemont's most desirable pockets, the home is moments from Eaglemont Village and Station, Ivanhoe's shops, cafs and restaurants, Austin Hospital and the wider medical precinct, as well as vibrant Burgundy Street. Leading schools, including Ivanhoe Girls' Grammar and Ivanhoe Grammar, are also within easy reach.
To book an inspection for this property, please click on the 'email agent' tab and we will respond instantly with available inspection times. Please REGISTER to attend an inspection.
Advertised Inspection Times displayed on this page are subject to cancellation or change up until 12pm on the day of the viewing.
