



120 Victoria Street, Brunswick East VIC 3057
-
![]() 3
3
-
![]() 2
2
-
![]() 2
2



Expressions of Interest Closing Tuesday 29th September at 5:00pm
A thoughtfully crafted poolside entertainer
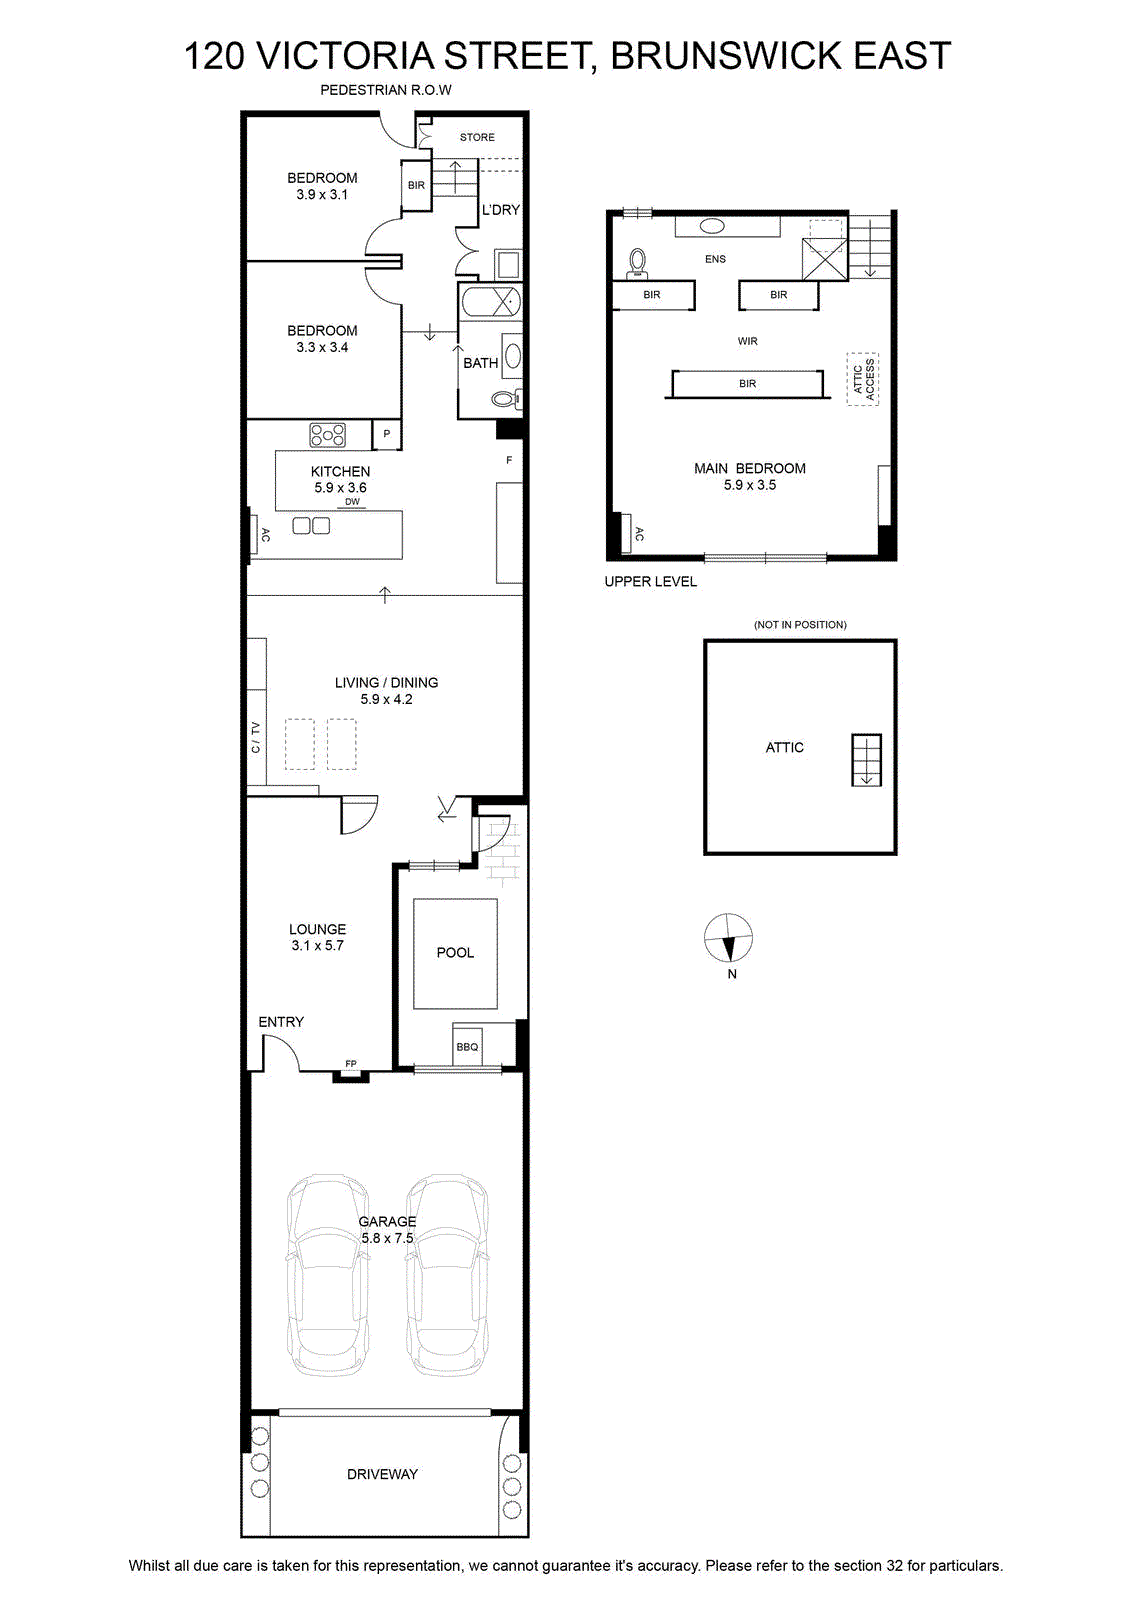
Once Jenkins Shoe Factory, this remarkable three bedroom, two bathroom warehouse conversion home delivers a genuine wow factor, with a unique two storey floorplan that unfolds from an oversized remote double garage or laneway entry into a superb poolside entertaining environment. A striking burst of turquoise at the entry door and polished concrete floors, introduce an unexpected indoor outdoor domain, where vintage pendant lighting, an electric log heater with slate lined surrounds and views across the heated plunge/spa pool and barbecue area create an exceptional setting for year round gatherings. Full height stacker doors connect seamlessly to the open plan lounge, dining and kitchen zone, enriched by lofty raked ceilings, abundant natural light, bespoke shelving and extensive storage. The supersized, stylish chefs /kitchen combines a waterfall finish stone bench, adjoining preparation bench, pantry and soft pistachio backsplash with a Westinghouse 900mm freestanding stove/oven with Air Fry and dishwasher. Fujitsu split-system air conditioning provides year-round comfort while a sleek central bathroom features quality fittings, a shower over bath and a cleverly integrated under-stair laundry. Two rear bedrooms offer flexible accommodation, including a built-in robe, attic storage and direct laneway access. Upstairs, the private master retreat features new carpet, extensive walk-through built-in robes, a yellow tongue feature wall, pendant lighting and a skylit ensuite with a striking oval vanity, shower and second toilet. Further highlights include 6.6Kw solar system, intercom, security camera, NBN fibre to premise, and easy walking distance to iconic Lygon Street precinct, while having easy access to city-bound trams and Fleming Park.
Once Jenkins Shoe Factory, this remarkable three bedroom, two bathroom warehouse conversion home delivers a genuine wow factor, with a unique two storey floorplan that unfolds from an oversized remote double garage or laneway entry into a superb poolside entertaining environment. A striking burst of turquoise at the entry door and polished concrete floors, introduce an unexpected indoor outdoor domain, where vintage pendant lighting, an electric log heater with slate lined surrounds and views across the heated plunge/spa pool and barbecue area create an exceptional setting for year round gatherings. Full height stacker doors connect seamlessly to the open plan lounge, dining and kitchen zone, enriched by lofty raked ceilings, abundant natural light, bespoke shelving and extensive storage. The supersized, stylish chefs /kitchen combines a waterfall finish stone bench, adjoining preparation bench, pantry and soft pistachio backsplash with a Westinghouse 900mm freestanding stove/oven with Air Fry and dishwasher. Fujitsu split-system air conditioning provides year-round comfort while a sleek central bathroom features quality fittings, a shower over bath and a cleverly integrated under-stair laundry. Two rear bedrooms offer flexible accommodation, including a built-in robe, attic storage and direct laneway access. Upstairs, the private master retreat features new carpet, extensive walk-through built-in robes, a yellow tongue feature wall, pendant lighting and a skylit ensuite with a striking oval vanity, shower and second toilet. Further highlights include 6.6Kw solar system, intercom, security camera, NBN fibre to premise, and easy walking distance to iconic Lygon Street precinct, while having easy access to city-bound trams and Fleming Park.
