



14 Glass Street, Kew East VIC 3102
-
![]() 4
4
-
![]() 3
3
-
![]() 3
3



Period elegance meets contemporary family living
An exceptional family home where original character, sophisticated contemporary design and resort-style entertaining come together, 14 Glass Street delivers the space and atmosphere for both memorable occasions and beautifully relaxed daily life. Four bedrooms, three distinct living zones and a spectacular poolside setting create a residence of remarkable versatility, while its coveted Kew East address places leading schools, village amenities, parkland and transport within easy reach.
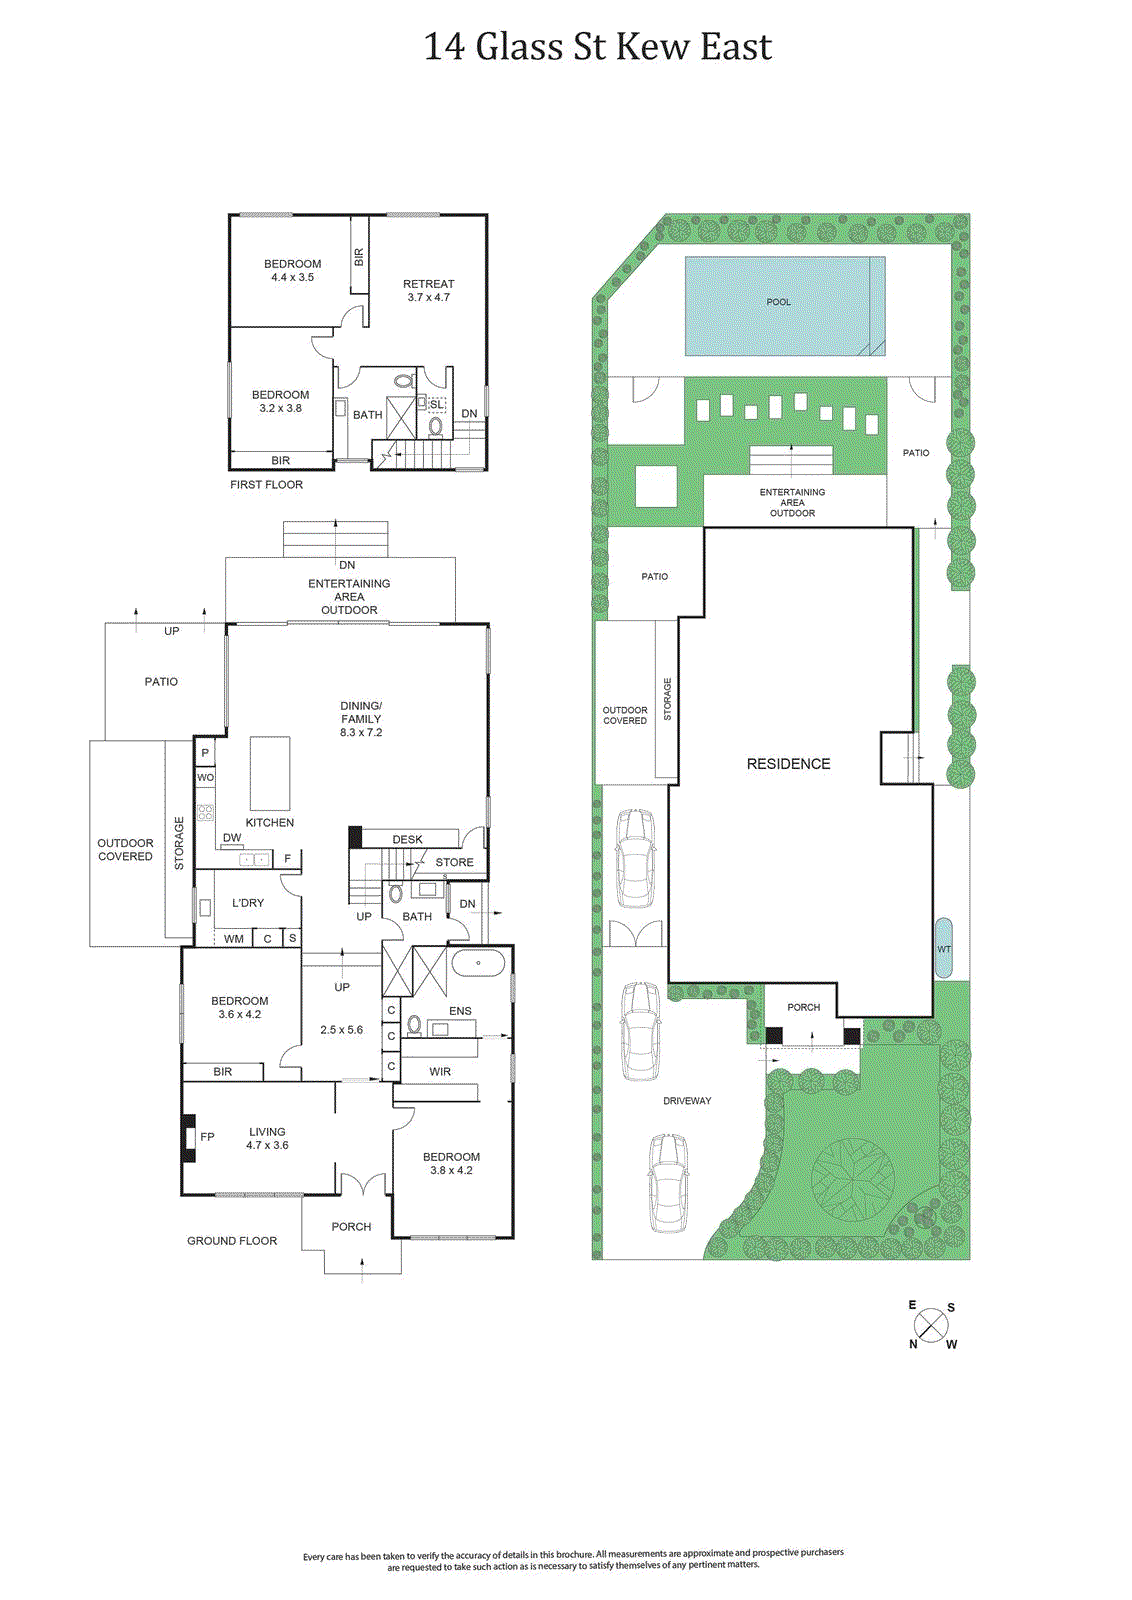
The original front rooms retain a wonderful sense of elegance, with soaring ornate ceilings, leadlight windows and engineered timber floors bringing warmth and architectural detail to the interior. A gracious central hall introduces the formal living room, where an open fireplace creates an inviting retreat, while the master bedroom combines excellent proportions with a walk-in robe and private ensuite. A second ground-floor bedroom with built-in robes offers further flexibility for children, guests or extended family.
The home then opens dramatically into its contemporary family domain. Kitchen, dining and living areas form an expansive social heart designed for effortless entertaining, with extensive glazing drawing the garden and pool into the room. The streamlined kitchen centres around a substantial stone island and is appointed with Miele appliances and an induction cooktop, providing abundant workspace while keeping the host connected to family and guests.
Large-scale living continues alongside the dining area, with remote blockout blinds adding comfort and privacy when required. Sliding doors create an immediate connection to the elevated rear patio and landscaped entertaining garden, allowing celebrations to move naturally between indoors and out.
The poolside environment is a genuine destination in its own right. A solar-heated swimming pool framed by glass fencing is accompanied by multiple spaces for outdoor dining, lounging and entertaining, for year-round enjoyment. Lush landscaping provides an attractive green backdrop, while the adjoining park setting enhances the sense of openness. A covered side entertaining area with storage adds another practical outdoor zone.
Family zoning is equally considered upstairs, where two bedrooms with built-in robes are joined by a retreat, bathroom and an additional separate toilet. Back downstairs, a central bathroom with outdoor access is particularly convenient for poolside use, while a separate laundry, built-in desk, under-stair storeroom and extensive integrated storage support the demands of a busy household.
Comfort is assured with ducted heating and refrigerated air conditioning downstairs, split-system heating and air conditioning upstairs, plus ceiling fans to the bedrooms. A generous driveway provides ample side-by-side off-street parking.
Directly adjacent to Glass Street Kindergarten, the home enjoys a particularly compelling position for young families. It is zoned for Kew East Primary School and Kew High School, with High Street trams and swift access to Melbourne's renowned private school precinct including Carey Grammar, Methodist Ladies' College, Ruyton Girls' School, Xavier College and Trinity Grammar. High Street Kew East Village, Kew Junction, Hays Paddock and the Yarra River trails add cafés, shopping, recreation and green space to an address conceived for an outstanding family lifestyle.
The original front rooms retain a wonderful sense of elegance, with soaring ornate ceilings, leadlight windows and engineered timber floors bringing warmth and architectural detail to the interior. A gracious central hall introduces the formal living room, where an open fireplace creates an inviting retreat, while the master bedroom combines excellent proportions with a walk-in robe and private ensuite. A second ground-floor bedroom with built-in robes offers further flexibility for children, guests or extended family.
The home then opens dramatically into its contemporary family domain. Kitchen, dining and living areas form an expansive social heart designed for effortless entertaining, with extensive glazing drawing the garden and pool into the room. The streamlined kitchen centres around a substantial stone island and is appointed with Miele appliances and an induction cooktop, providing abundant workspace while keeping the host connected to family and guests.
Large-scale living continues alongside the dining area, with remote blockout blinds adding comfort and privacy when required. Sliding doors create an immediate connection to the elevated rear patio and landscaped entertaining garden, allowing celebrations to move naturally between indoors and out.
The poolside environment is a genuine destination in its own right. A solar-heated swimming pool framed by glass fencing is accompanied by multiple spaces for outdoor dining, lounging and entertaining, for year-round enjoyment. Lush landscaping provides an attractive green backdrop, while the adjoining park setting enhances the sense of openness. A covered side entertaining area with storage adds another practical outdoor zone.
Family zoning is equally considered upstairs, where two bedrooms with built-in robes are joined by a retreat, bathroom and an additional separate toilet. Back downstairs, a central bathroom with outdoor access is particularly convenient for poolside use, while a separate laundry, built-in desk, under-stair storeroom and extensive integrated storage support the demands of a busy household.
Comfort is assured with ducted heating and refrigerated air conditioning downstairs, split-system heating and air conditioning upstairs, plus ceiling fans to the bedrooms. A generous driveway provides ample side-by-side off-street parking.
Directly adjacent to Glass Street Kindergarten, the home enjoys a particularly compelling position for young families. It is zoned for Kew East Primary School and Kew High School, with High Street trams and swift access to Melbourne's renowned private school precinct including Carey Grammar, Methodist Ladies' College, Ruyton Girls' School, Xavier College and Trinity Grammar. High Street Kew East Village, Kew Junction, Hays Paddock and the Yarra River trails add cafés, shopping, recreation and green space to an address conceived for an outstanding family lifestyle.
