



13 Forrest Place, Taylors Lakes VIC 3038
-
![]() 4
4
-
![]() 2
2
-
![]() 3
3



Spacious family living with exceptional entertaining
Offering generous proportions, multiple living zones and outstanding outdoor entertaining, this beautifully maintained four-bedroom home presents an impressive family lifestyle.
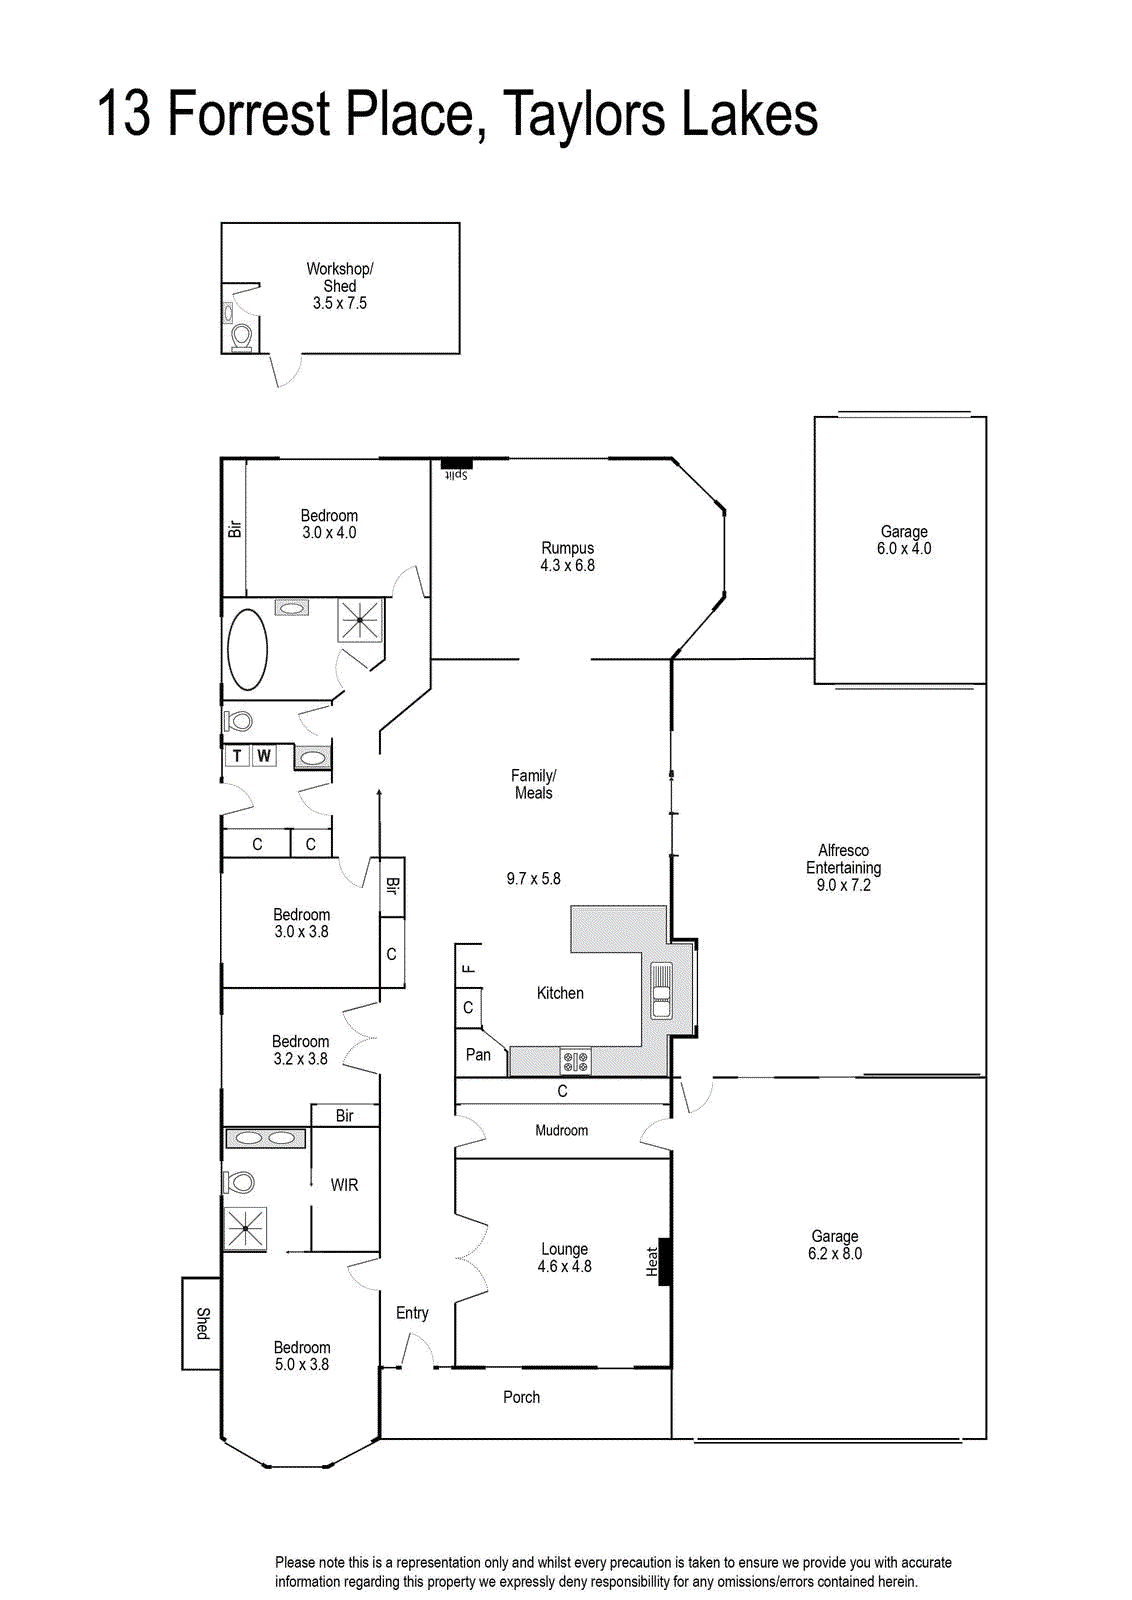
Beyond its distinctive brick façade and established gardens, the single-level floorplan opens to a welcoming entry and spacious formal lounge, complemented by an expansive family and meals area and a separate rumpus room. At the heart of the home, the timber kitchen offers Caesarstone benches and splashback, induction cooktop, generous cabinetry, pantry storage and dedicated electrical appliance cupboard, while its central position creates an easy connection to the adjoining dining and family areas.
Four well-proportioned bedrooms provide excellent accommodation, including a spacious main bedroom complete with a walk-in robe and private ensuite. The remaining bedrooms are serviced by a generous central bathroom featuring a beautiful clawfoot bath and separate shower, while a full-sized laundry and separate powder room add further convenience to everyday living.
Year-round comfort is well catered for with ducted heating, evaporative cooling and split-system heating and cooling, while solar panels provide added energy efficiency. An alarm system and security cameras offer additional peace of mind.
A standout feature is the enormous covered alfresco and entertaining area. Established gardens and a private backyard with garden shed provide further outdoor appeal, while extensive garaging includes a large double garage, additional rear garage and separate workshop/shed.
Ideally positioned close to Watergardens Town Centre, Watergardens Station, local schools, parklands and everyday amenities, the home also enjoys convenient access to major arterial roads and the Calder Freeway, making travel to the CBD, airport and surrounding suburbs easy.
Beyond its distinctive brick façade and established gardens, the single-level floorplan opens to a welcoming entry and spacious formal lounge, complemented by an expansive family and meals area and a separate rumpus room. At the heart of the home, the timber kitchen offers Caesarstone benches and splashback, induction cooktop, generous cabinetry, pantry storage and dedicated electrical appliance cupboard, while its central position creates an easy connection to the adjoining dining and family areas.
Four well-proportioned bedrooms provide excellent accommodation, including a spacious main bedroom complete with a walk-in robe and private ensuite. The remaining bedrooms are serviced by a generous central bathroom featuring a beautiful clawfoot bath and separate shower, while a full-sized laundry and separate powder room add further convenience to everyday living.
Year-round comfort is well catered for with ducted heating, evaporative cooling and split-system heating and cooling, while solar panels provide added energy efficiency. An alarm system and security cameras offer additional peace of mind.
A standout feature is the enormous covered alfresco and entertaining area. Established gardens and a private backyard with garden shed provide further outdoor appeal, while extensive garaging includes a large double garage, additional rear garage and separate workshop/shed.
Ideally positioned close to Watergardens Town Centre, Watergardens Station, local schools, parklands and everyday amenities, the home also enjoys convenient access to major arterial roads and the Calder Freeway, making travel to the CBD, airport and surrounding suburbs easy.
