


519 Gilbert Road, Preston VIC 3072
-
![]() 3
-
![]() 2
-
![]() 2


Expansive dimensions, exceptional lifestyle appeal
Warehouse-inspired proportions, versatile design and a vibrant inner-north lifestyle come together in this expansive three-bedroom residence. Set across two generous levels, it delivers the space modern buyers crave, with an open plan living zone, seamless indoor-outdoor flow and easy access to some of the area's best cafés, transport links and lifestyle attractions.
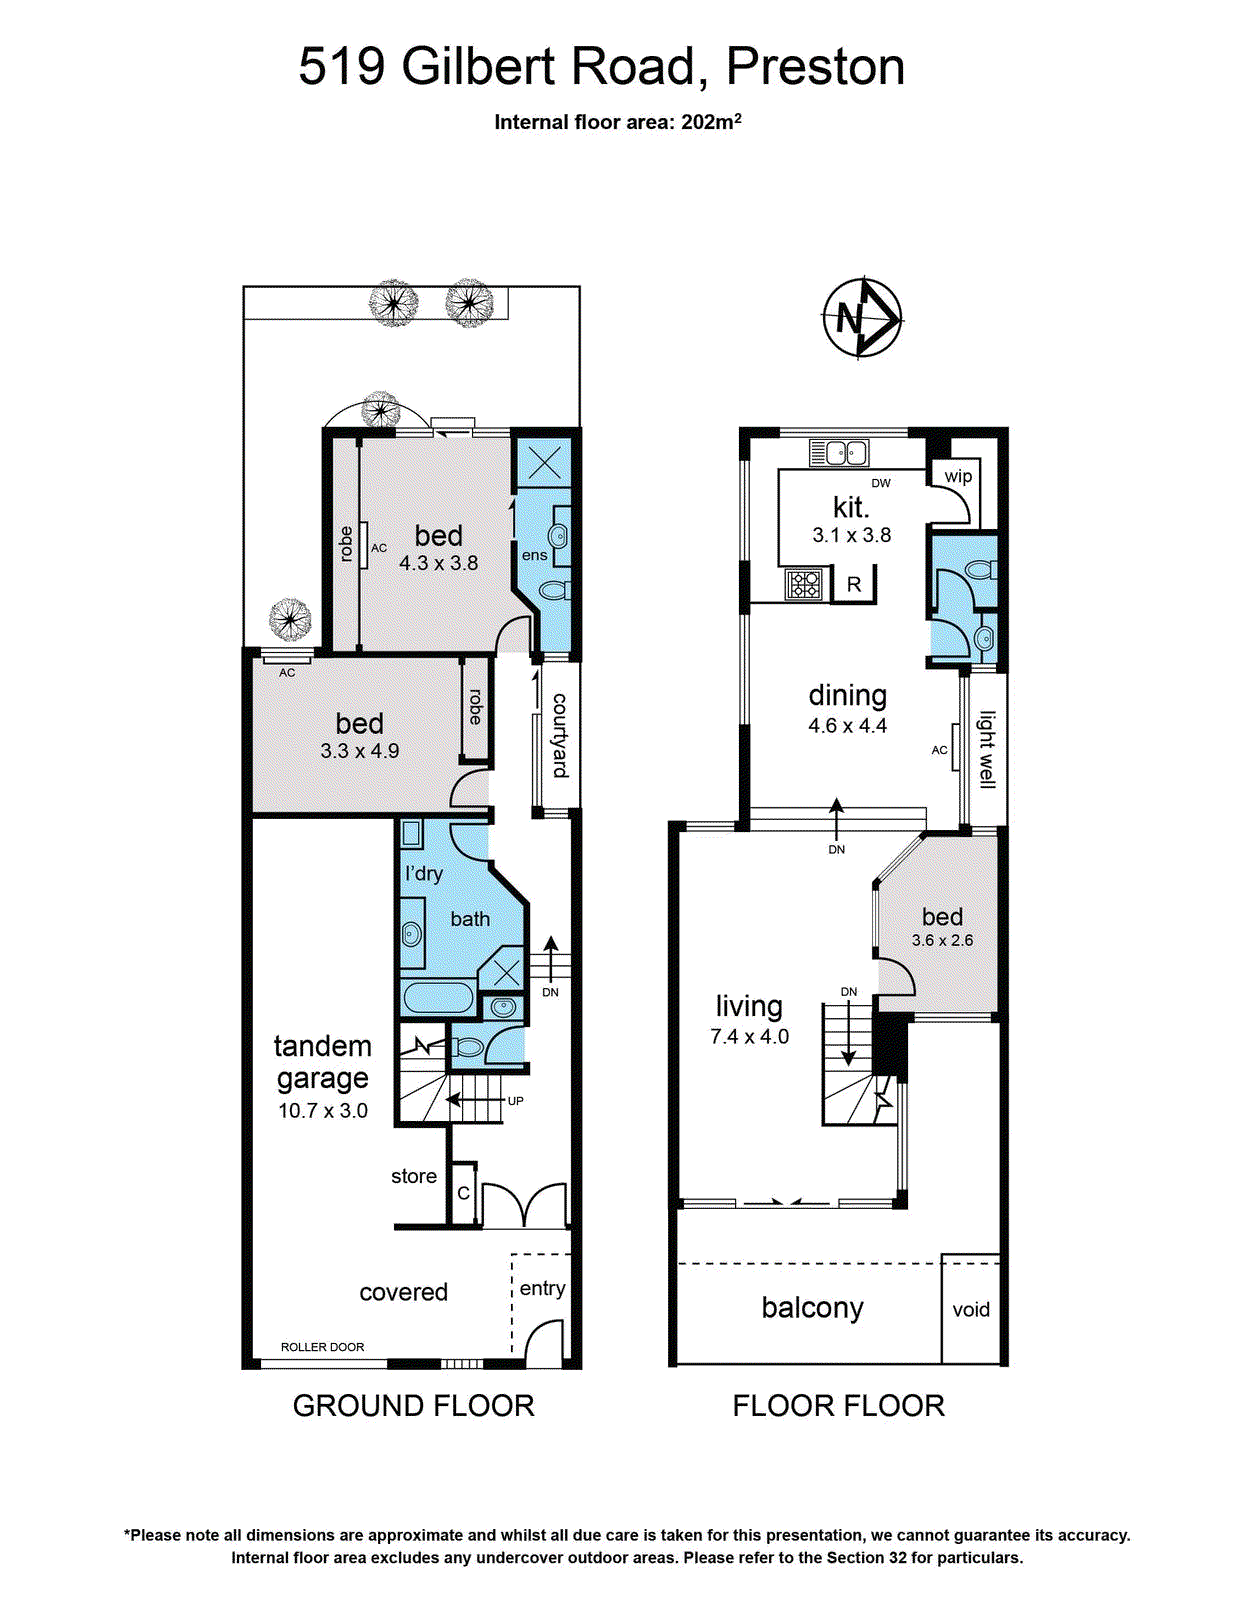
The wide entrance creates a sense of arrival, leading to two substantial ground-floor bedrooms, both with built-in robes. The main enjoys the added luxury of an ensuite and direct access to a private courtyard retreat, while a central bathroom with integrated laundry and a separate powder room enhance day-to-day functionality.
Upstairs is dedicated to living and entertaining. Soaring in scale, the open-plan living, dining and kitchen domain is complemented by a lounge area, creating flexibility for working, relaxing or hosting. The contemporary kitchen is appointed with stainless steel appliances and a walk-in pantry, while glass doors extend to a generous east-facing terrace, perfect for morning coffee, long lunches or evening drinks.
A third bedroom and guest powder room complete the upper level, offering excellent flexibility for families, guests or those working from home. Additional features include a remote tandem garage, split-system heating and cooling, evaporative cooling upstairs and excellent storage throughout.
Positioned in one of the inner north's most connected lifestyle pockets, enjoy easy access to trams, local cafés, parks, schools (zoned to Preston High School & Newlands Primary School) and Coburg Hill Shopping Centre, while High Street's renowned dining scene, Preston Market and city-bound train services are all moments away.
Contact Agent
Auction Date
Sat 14th November, 2:30pm
Inspection Times
-
Saturday, 24th October 2026
9:15AM - 9:45AM -
Wednesday, 28th October 2026
6:00PM - 6:30PM -
Saturday, 14th November 2026
2:00PM - 2:30PM
