


1/10 Walmer Street, Kew VIC 3101
-
![]() 3
-
![]() 3
-
![]() 2


Front row Studley Park, first time offered in 26 years.
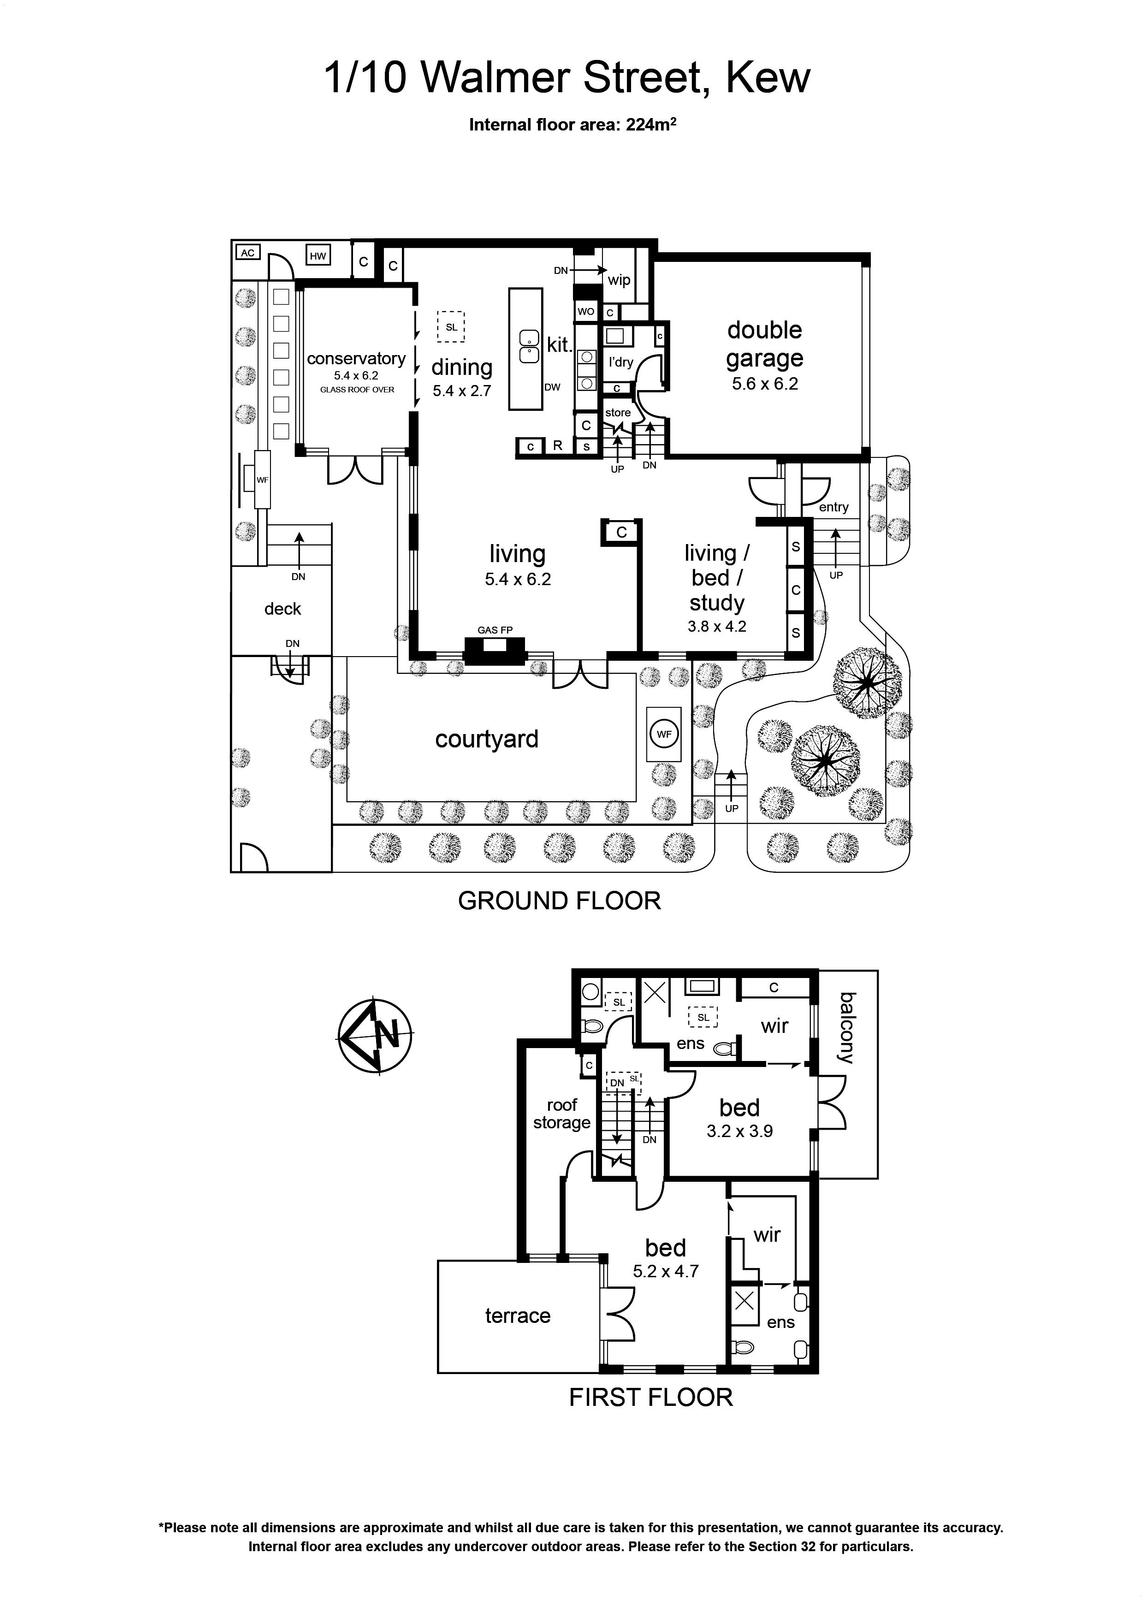
Commanding an elevated position at the front of a boutique block opposite Studley Park, moments from the Yarra River, this sophisticated town residence combines grand proportions with seamless indoor-outdoor living. Offering approximately 224 sqm of internal floor space, it captures magnificent city and sunset views across the parkland, creating a light-filled sanctuary in a sought-after riverside setting.
Privately positioned behind established gardens with direct street access, the home reveals soaring ceilings, skylights and limestone floors flowing into a generous living area with an integrated gas fireplace. A separate sitting room offers flexible accommodation for guests, work or relaxation, while the striking glass-roofed conservatory creates an impressive setting for dining and entertaining. French doors open to an expansive courtyard framed by greenery and two water features. Appointed with stone benchtops, the kitchen features
a suite of Miele appliances, including an oven, steam oven, microwave and dishwasher, alongside a Gaggenau gas cooktop and grill, a walk-in pantry and a home bar.
Upstairs, the spacious main bedroom features a walk-in robe, marble ensuite with twin basins and a private terrace capturing sweeping CBD views across the treetops. The split-level layout also includes a generous second bedroom with a walk-in robe, marble ensuite and its own balcony. Further features include a separate powder room, a separate downstairs laundry, an alarm system, intercom, ducted heating/cooling, heated towel rails, under-stair storage, extensive attic storage and an automatic double garage with direct internal access to the home.
Step out to kilometres of riverside walking and cycling trails along the Yarra and through Studley Park, with the golf course just a short stroll away. A short walk across Walmer Street Footbridge brings you to Victoria Gardens Shopping Centre and Victoria Street’s route 12 and 109 trams, providing direct access to the CBD and easy connections to the MCG precinct. With Kew Junction, Abbotsford’s cafés and leading schools also within easy reach, this exceptional address offers a rare combination of city living and outdoor lifestyle, without the upkeep of a large block.
