


55 The Parade, Ascot Vale VIC 3032
-
![]() 4
-
![]() 3
-
![]() 3


Expressions of Interest Closes Friday 4th December at 3:00pm
Architectural masterpiece of luxury and light
Supremely situated in one of Ascot Vale’s premier streetscapes, this extraordinary residence redefines the concept of modern family living with its inspired architecture, bespoke features and flexible living/entertaining zones both inside and out.
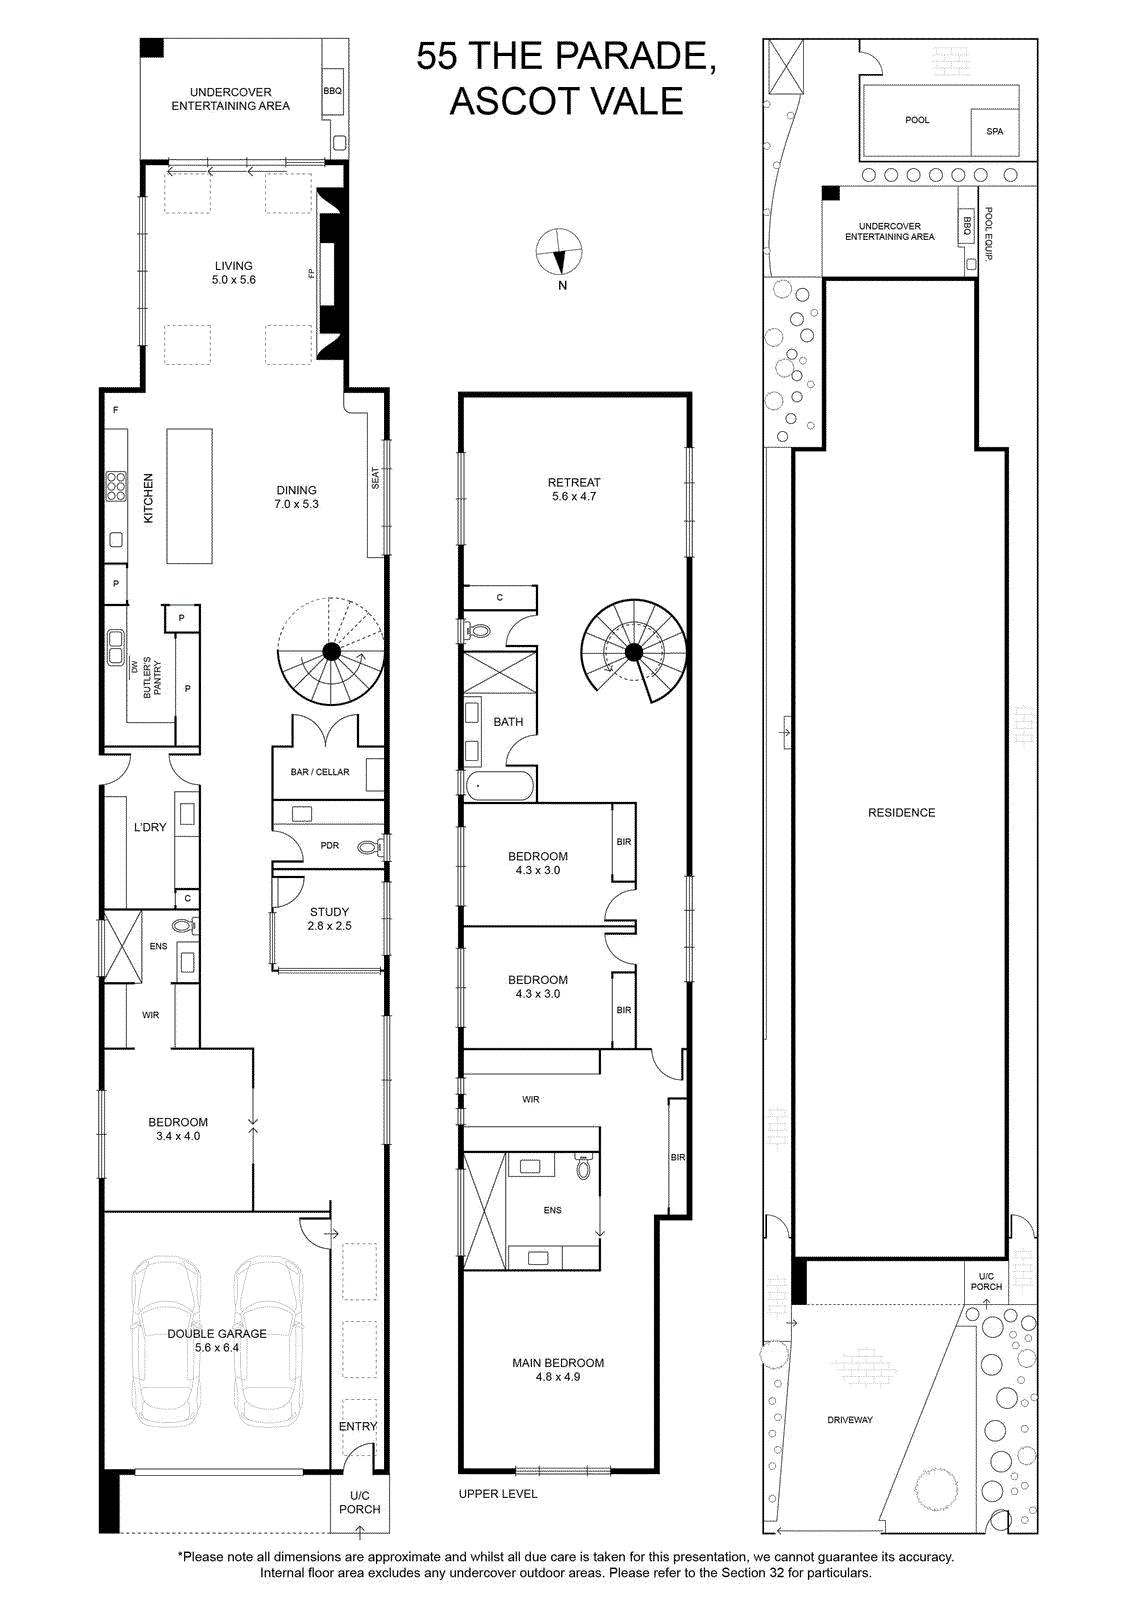
Landscaped gardens and a bold facade give way to a sumptuously-appointed interior showcasing alternate master bedrooms (one up, one down) each with its own fully-fitted WIR and luxurious ensuite, as well as two additional bedrooms (BIRs), equally-opulent central bathroom and guest powder room (4th WC).
Further underscoring its dream design is the inclusion if a dedicated study/home office, versatile lounge (upstairs) and luminous open-plan living/dining area serviced by a superbly-appointed kitchen with custom joinery, high-end Fisher & Paykel appliances and butler’s pantry with second sink.
Along with a centrepiece venetian-plastered spiral staircase, there’s also zoned ducted heating/refrigerated cooling for year-round comfort, along with an integrated audio system, comprehensive security, high ceilings, natural stone surfaces, premium flooring, large laundry and dedicated wine storeroom.
Stacker doors open out to an alfresco entertaining area with BBQ kitchen and private backyard sanctuary including fully-tiled pool and spa, plus an outdoor shower and epoxy-floored double garage via the gated driveway (both remote-controlled).
Footsteps to Union Road shops, cafes, bars and restaurants, it’s also close to Ascot Vale Station and choice of tram lines along with popular schools and kinder/childcare providers, as well as easy access to the area’s major retail precincts.
Supremely situated in one of Ascot Vale’s premier streetscapes, this extraordinary residence redefines the concept of modern family living with its inspired architecture, bespoke features and flexible living/entertaining zones both inside and out.
Landscaped gardens and a bold facade give way to a sumptuously-appointed interior showcasing alternate master bedrooms (one up, one down) each with its own fully-fitted WIR and luxurious ensuite, as well as two additional bedrooms (BIRs), equally-opulent central bathroom and guest powder room (4th WC).
Further underscoring its dream design is the inclusion if a dedicated study/home office, versatile lounge (upstairs) and luminous open-plan living/dining area serviced by a superbly-appointed kitchen with custom joinery, high-end Fisher & Paykel appliances and butler’s pantry with second sink.
Along with a centrepiece venetian-plastered spiral staircase, there’s also zoned ducted heating/refrigerated cooling for year-round comfort, along with an integrated audio system, comprehensive security, high ceilings, natural stone surfaces, premium flooring, large laundry and dedicated wine storeroom.
Stacker doors open out to an alfresco entertaining area with BBQ kitchen and private backyard sanctuary including fully-tiled pool and spa, plus an outdoor shower and epoxy-floored double garage via the gated driveway (both remote-controlled).
Footsteps to Union Road shops, cafes, bars and restaurants, it’s also close to Ascot Vale Station and choice of tram lines along with popular schools and kinder/childcare providers, as well as easy access to the area’s major retail precincts.
