


32 Wingrove Street, Alphington VIC 3078
-
![]() 2
-
![]() 1
-
![]() 1


Expressions of Interest Closes Tuesday 1st December at 6:00pm
Mid-century charm. An Alphington corner of opportunity.
Set on a corner site (395sqm approx.) in leafy Alphington, this mid-century property is currently configured for use as a medical practice or consulting rooms and has an approved planning permit to return to residential use. Its generous single-level interior retains polished hardwood floors and picture rails, while a northern rear aspect brings lovely natural light. The rear parking area offers scope to create a large, north facing garden while retaining off-street parking.
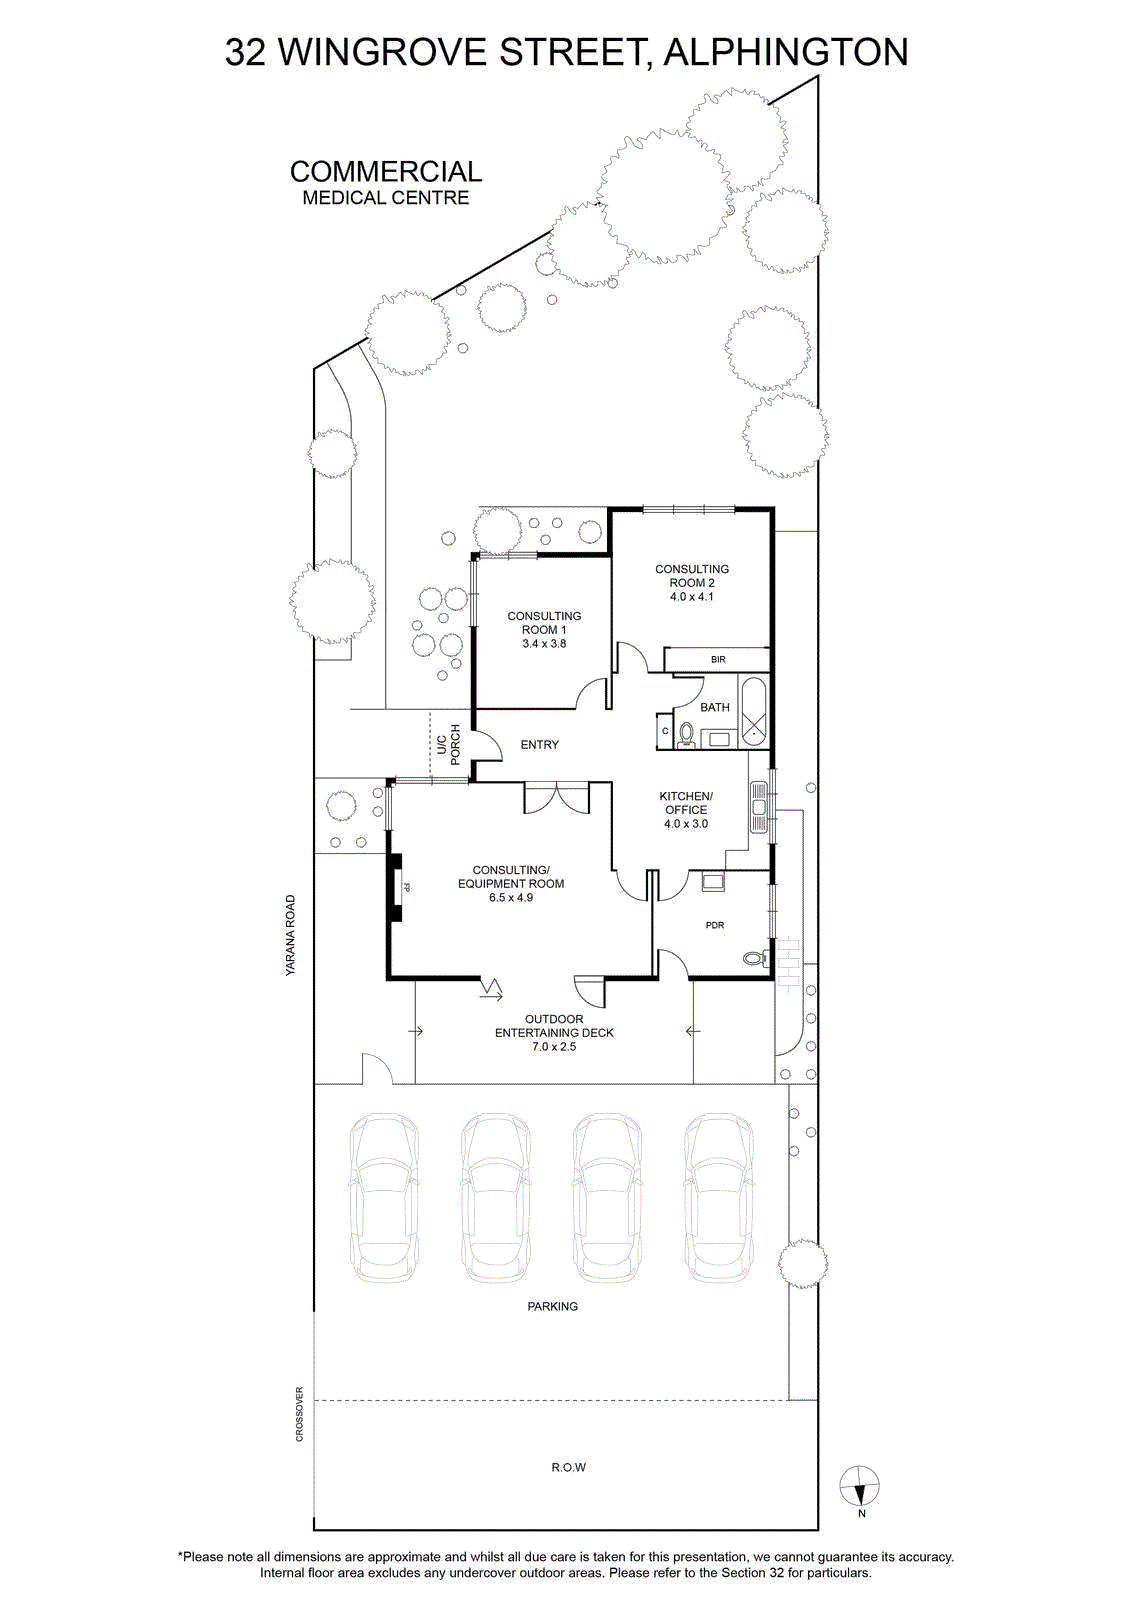
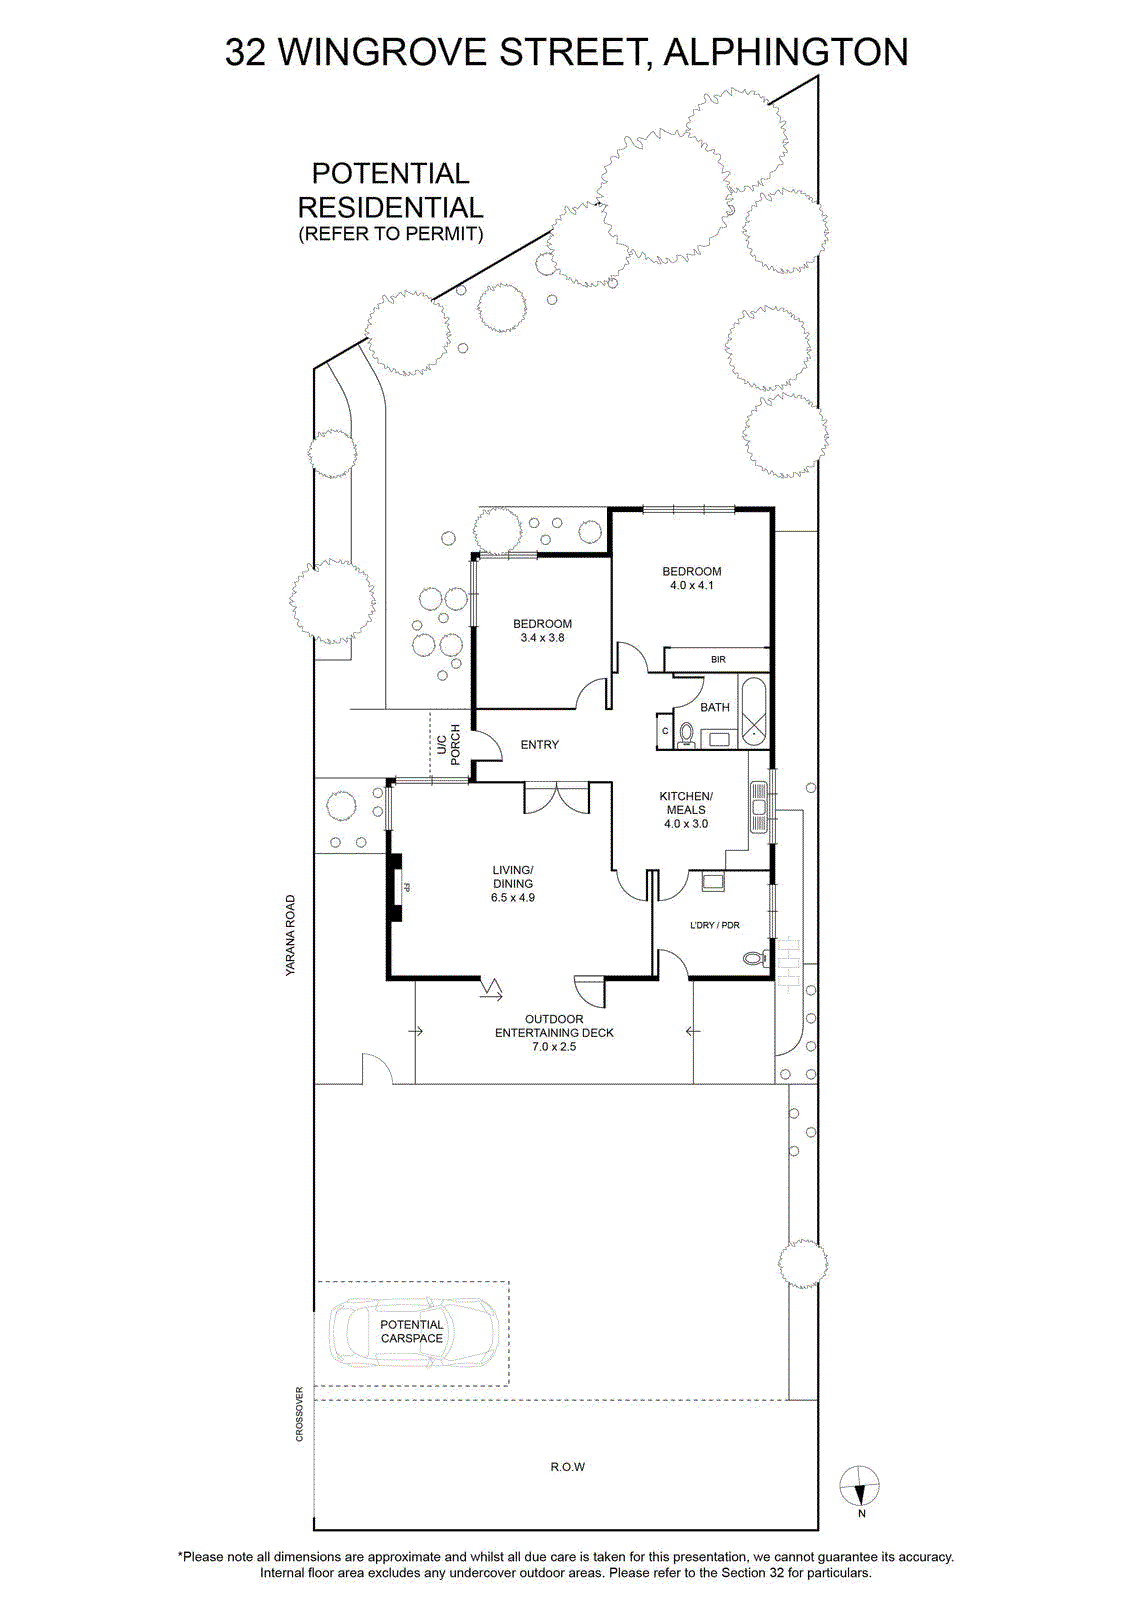
In its current configuration, an oversized entrance hall leads to three consulting rooms, with a central bathroom, kitchen and accessible toilet. The proposed residential layout offers two large bedrooms, one with built-in robes, and a modern central bathroom with a shower over the bath.
Generous living and dining areas enjoy lovely natural light, with bi-fold doors opening to a wide rear deck and a north-facing garden. Easy to maintain, the alfresco deck space has room for lunch with friends, a few favourite plants or a quiet afternoon in the sun.
The tidy kitchen and meals area retains its older fit out, with scope to update in time. A separate laundry, second toilet and ducted heating round out the residential layout.
Local cafes, Alphington Station, buses, parks and the weekly farmers’ market are just a short walk away, with Station Street Village a little further on.
Set on a corner site (395sqm approx.) in leafy Alphington, this mid-century property is currently configured for use as a medical practice or consulting rooms and has an approved planning permit to return to residential use. Its generous single-level interior retains polished hardwood floors and picture rails, while a northern rear aspect brings lovely natural light. The rear parking area offers scope to create a large, north facing garden while retaining off-street parking.
In its current configuration, an oversized entrance hall leads to three consulting rooms, with a central bathroom, kitchen and accessible toilet. The proposed residential layout offers two large bedrooms, one with built-in robes, and a modern central bathroom with a shower over the bath.
Generous living and dining areas enjoy lovely natural light, with bi-fold doors opening to a wide rear deck and a north-facing garden. Easy to maintain, the alfresco deck space has room for lunch with friends, a few favourite plants or a quiet afternoon in the sun.
The tidy kitchen and meals area retains its older fit out, with scope to update in time. A separate laundry, second toilet and ducted heating round out the residential layout.
Local cafes, Alphington Station, buses, parks and the weekly farmers’ market are just a short walk away, with Station Street Village a little further on.
