


151 Park Drive, Parkville VIC 3052
-
![]() 3
-
![]() 2
-
![]() 1


A balcony terrace with space, grace and a city edge address
Surrounded by distinguished period homes in a quiet residential pocket on the edge of the city, this classic Victorian balcony terrace brings together impressive proportions, lovely natural light and beautiful original details. Lofty ceilings and fireplaces, including two with marble mantels, lend an elegant feel to a spacious two-level interior.
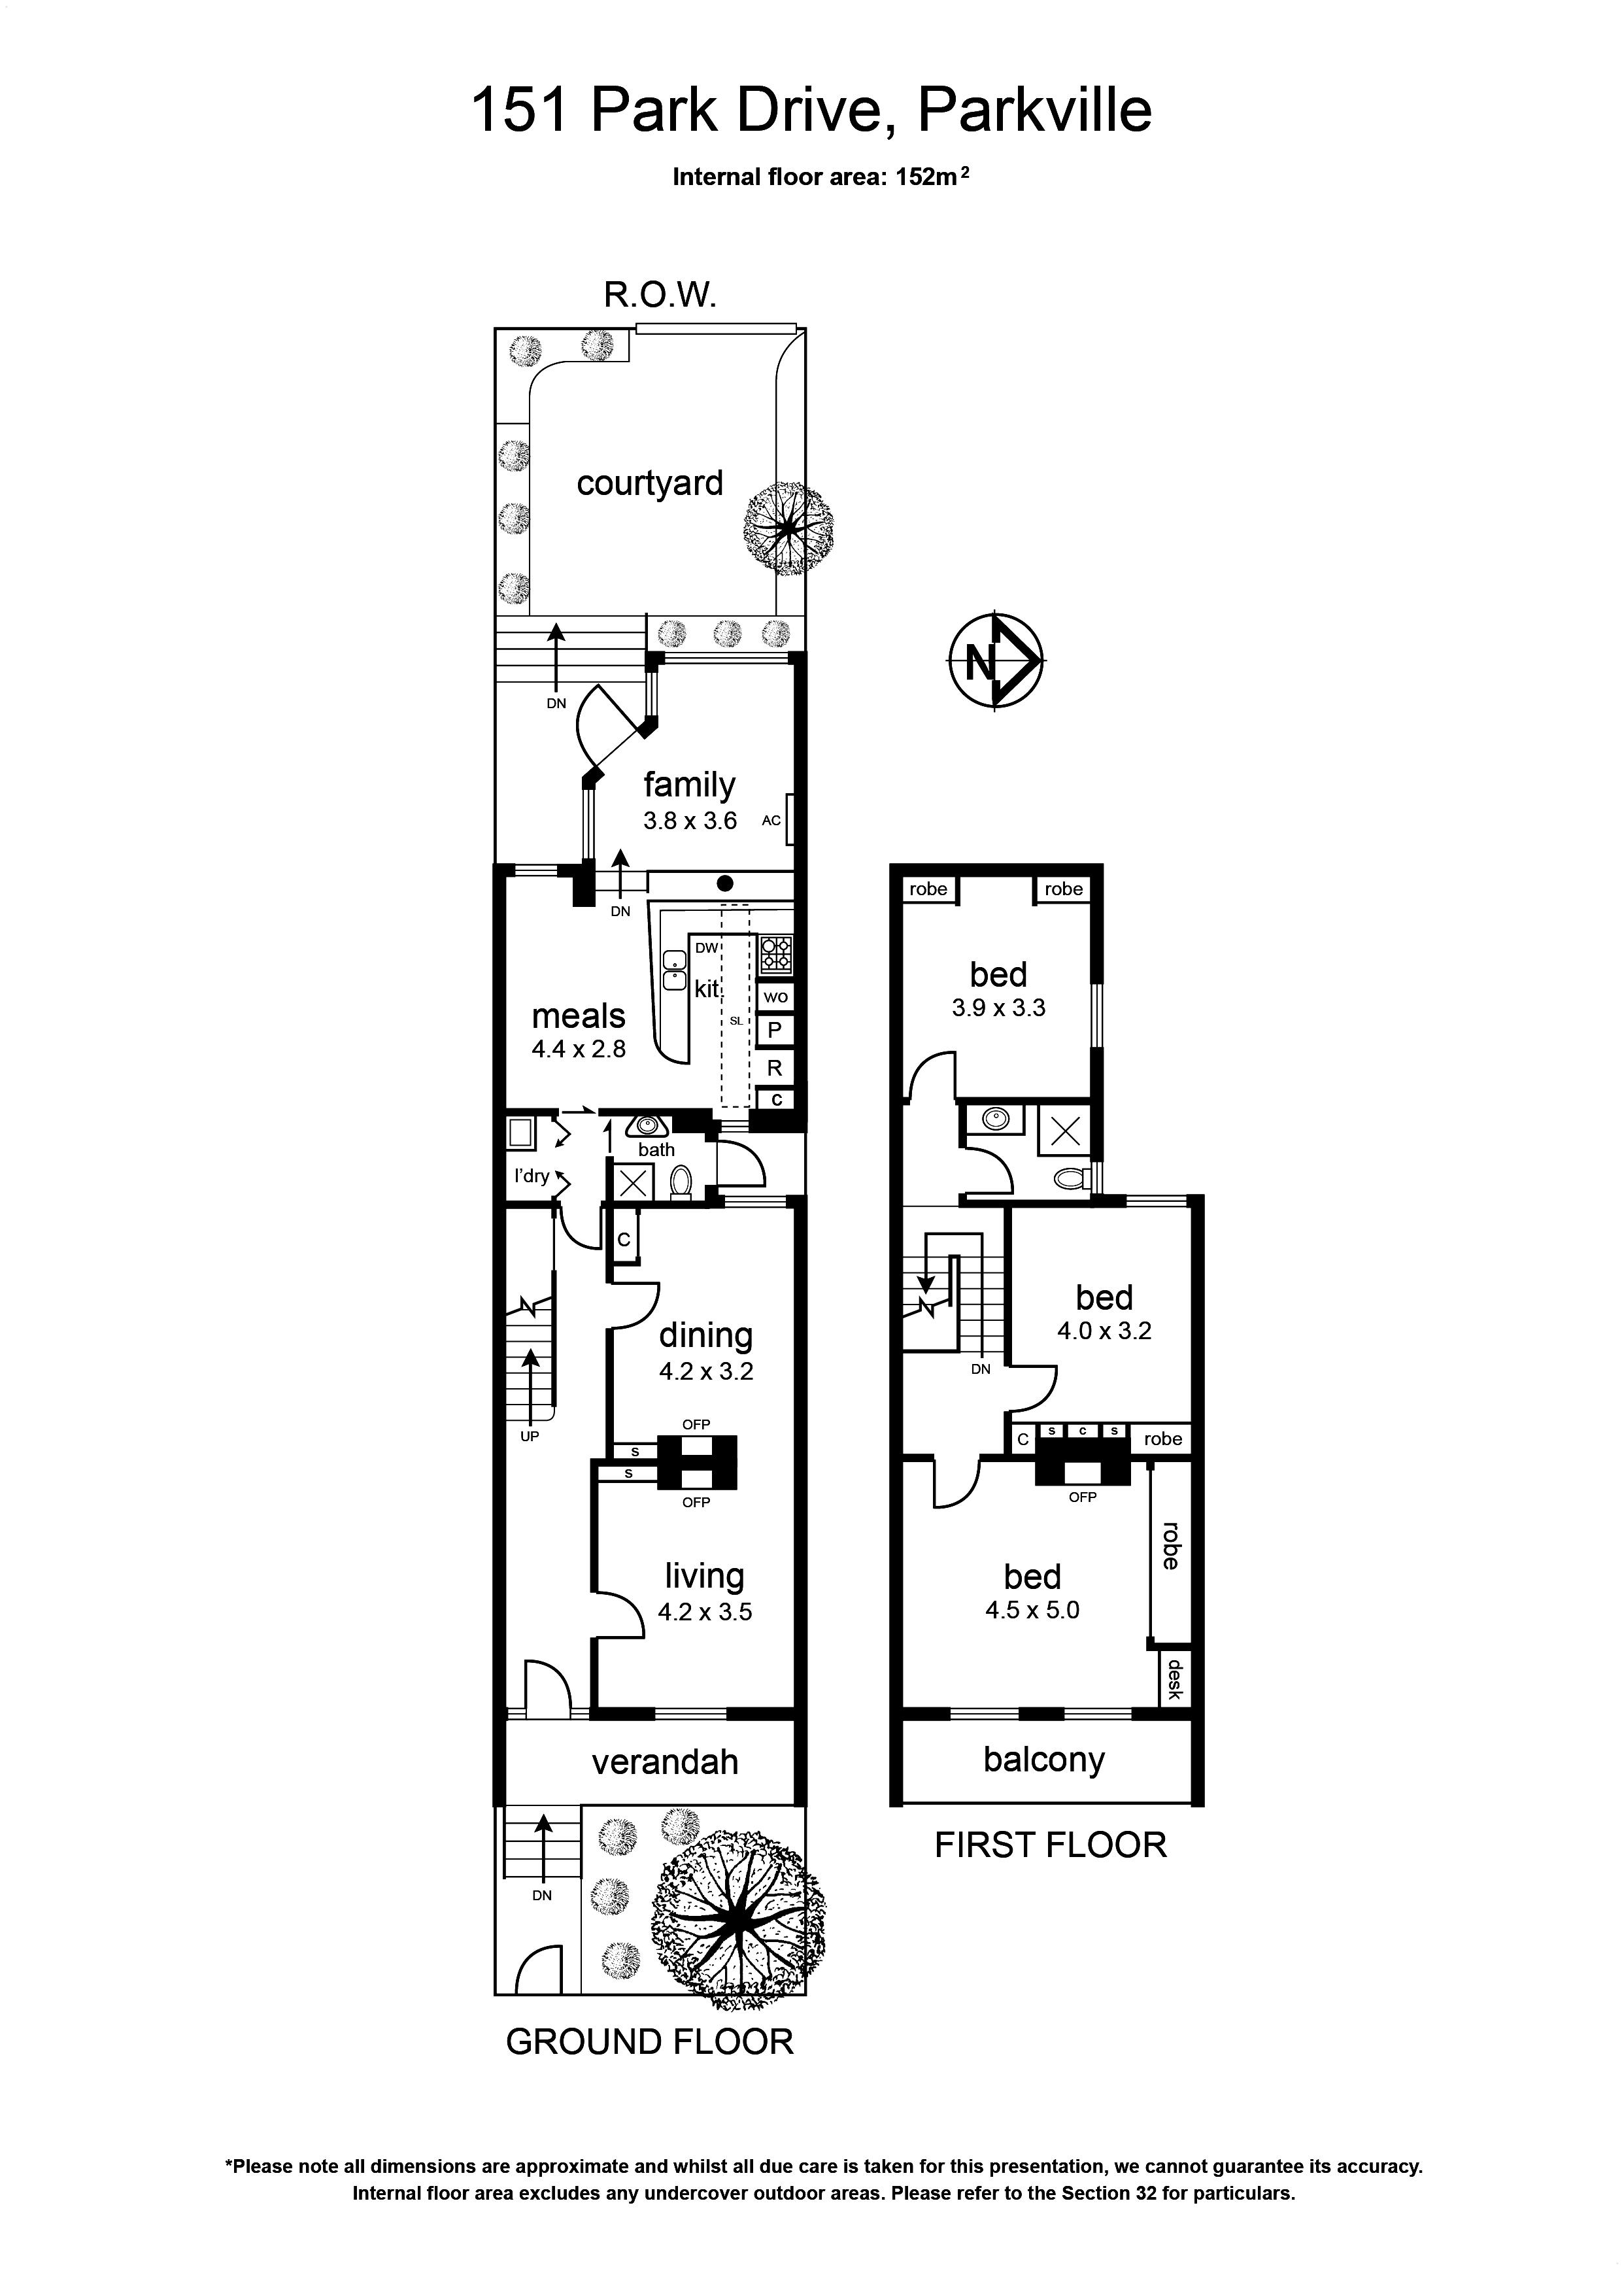
A traditional arched hallway leads to generous formal living and dining rooms, separated by an original open fireplace. These inviting spaces offer flexibility, with the option to use one as a fourth bedroom. At the rear, a spacious open plan kitchen, dining and living area is filled with natural light, with a large glass sliding door creating an easy connection to the alfresco area and garden beyond. A bathroom and European laundry are also located on the ground floor.
Upstairs, three light-filled bedrooms feature built-in robes, with the main opening to the front balcony enjoying an elevated outlook over the heritage surrounds. A central bathroom serves this level.
The rear garden provides a private setting to relax or entertain, with a remote roller door opening to the rear right of way and reserve beyond.
Polished timber floors, new carpet, fresh paint, under-stair storage and split-system heating and cooling add to the home’s appeal.
A blue-chip address in a leafy enclave puts hospitals and medical facilities, the University of Melbourne and trams on Royal Parade and Flemington Road within easy walking distance. Zoned for University High School and North Melbourne Primary School, the home is also close to Royal Park and Princes Park, with Queen Victoria Market and the city just a little further afield.
A traditional arched hallway leads to generous formal living and dining rooms, separated by an original open fireplace. These inviting spaces offer flexibility, with the option to use one as a fourth bedroom. At the rear, a spacious open plan kitchen, dining and living area is filled with natural light, with a large glass sliding door creating an easy connection to the alfresco area and garden beyond. A bathroom and European laundry are also located on the ground floor.
Upstairs, three light-filled bedrooms feature built-in robes, with the main opening to the front balcony enjoying an elevated outlook over the heritage surrounds. A central bathroom serves this level.
The rear garden provides a private setting to relax or entertain, with a remote roller door opening to the rear right of way and reserve beyond.
Polished timber floors, new carpet, fresh paint, under-stair storage and split-system heating and cooling add to the home’s appeal.
A blue-chip address in a leafy enclave puts hospitals and medical facilities, the University of Melbourne and trams on Royal Parade and Flemington Road within easy walking distance. Zoned for University High School and North Melbourne Primary School, the home is also close to Royal Park and Princes Park, with Queen Victoria Market and the city just a little further afield.
