Add the digital brochure to your phone and take it everywhere.
Receive automatic updates and access all the contact details and information in the palm of your hand.
Add the digital brochure to your phone and take it everywhere.
Receive automatic updates and access all the contact details and information in the palm of your hand.
Add the digital brochure to your phone and take it everywhere.
Receive automatic updates and access all the contact details and information in the palm of your hand.
Add the digital brochure to your phone and take it everywhere.
Receive automatic updates and access all the contact details and information in the palm of your hand.
Add the digital brochure to your phone and take it everywhere.
Receive automatic updates and access all the contact details and information in the palm of your hand.
Add the digital brochure to your phone and take it everywhere.
Receive automatic updates and access all the contact details and information in the palm of your hand.
Add the digital brochure to your phone and take it everywhere.
Receive automatic updates and access all the contact details and information in the palm of your hand.
Add the digital brochure to your phone and take it everywhere.
Receive automatic updates and access all the contact details and information in the palm of your hand.
Add the digital brochure to your phone and take it everywhere.
Receive automatic updates and access all the contact details and information in the palm of your hand.
23 Warrick Street, Ascot Vale VIC 3032
3
1
1
Elegance and Space in a Premier Location
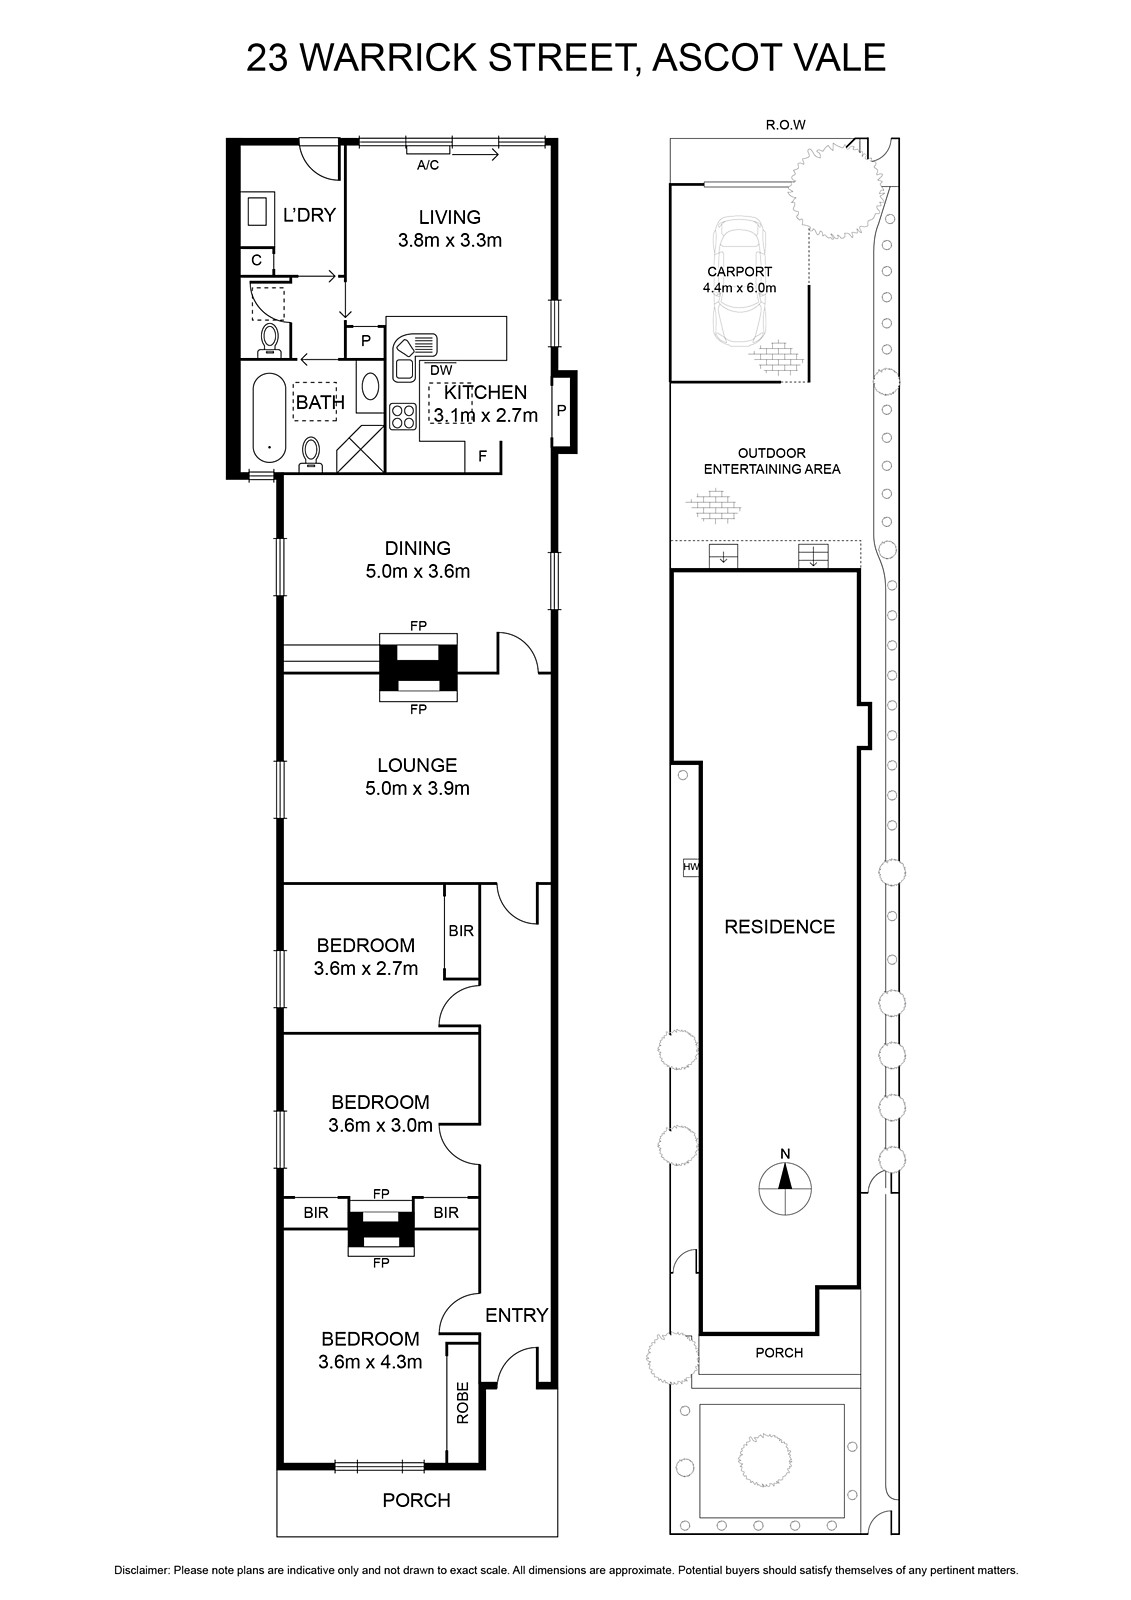
On the edge of Travancore in one of Ascot Vale's most exclusive neighbourhoods, this freestanding Edwardian delivers a family-sized environment of comfort and style set on a surprisingly large single-front block (approx 338sqm). Immaculate from start to finish, the home's previously-extended floorplan comprises three bedrooms (large master) all with built-in robes, period-inspired bathroom with clawfoot bath and second WC. Add to this a wide formal lounge and separate dining room leading through to the family/meals area and adjoining timber kitchen with dishwasher. Ducted heating and split-system a/c, open fireplaces, high ornate ceilings, solid timber floors and a full-size laundry all add to the appeal, plus a delightful north-facing backyard with extensive brick paving, established gardens and secure carport via ROW. Close to Mt Alexander Road trams and restaurants, Ascot Vale Primary School, as well as easy access to Puckle Street cafes and shops, Ormond Park, Travancore Park and Moonee Ponds Creek trail.