



61 Raleigh Street, Thornbury VIC 3071
-
![]() 5
5
-
![]() 2
2
-
![]() 2
2



Undeniable character, unexpected space
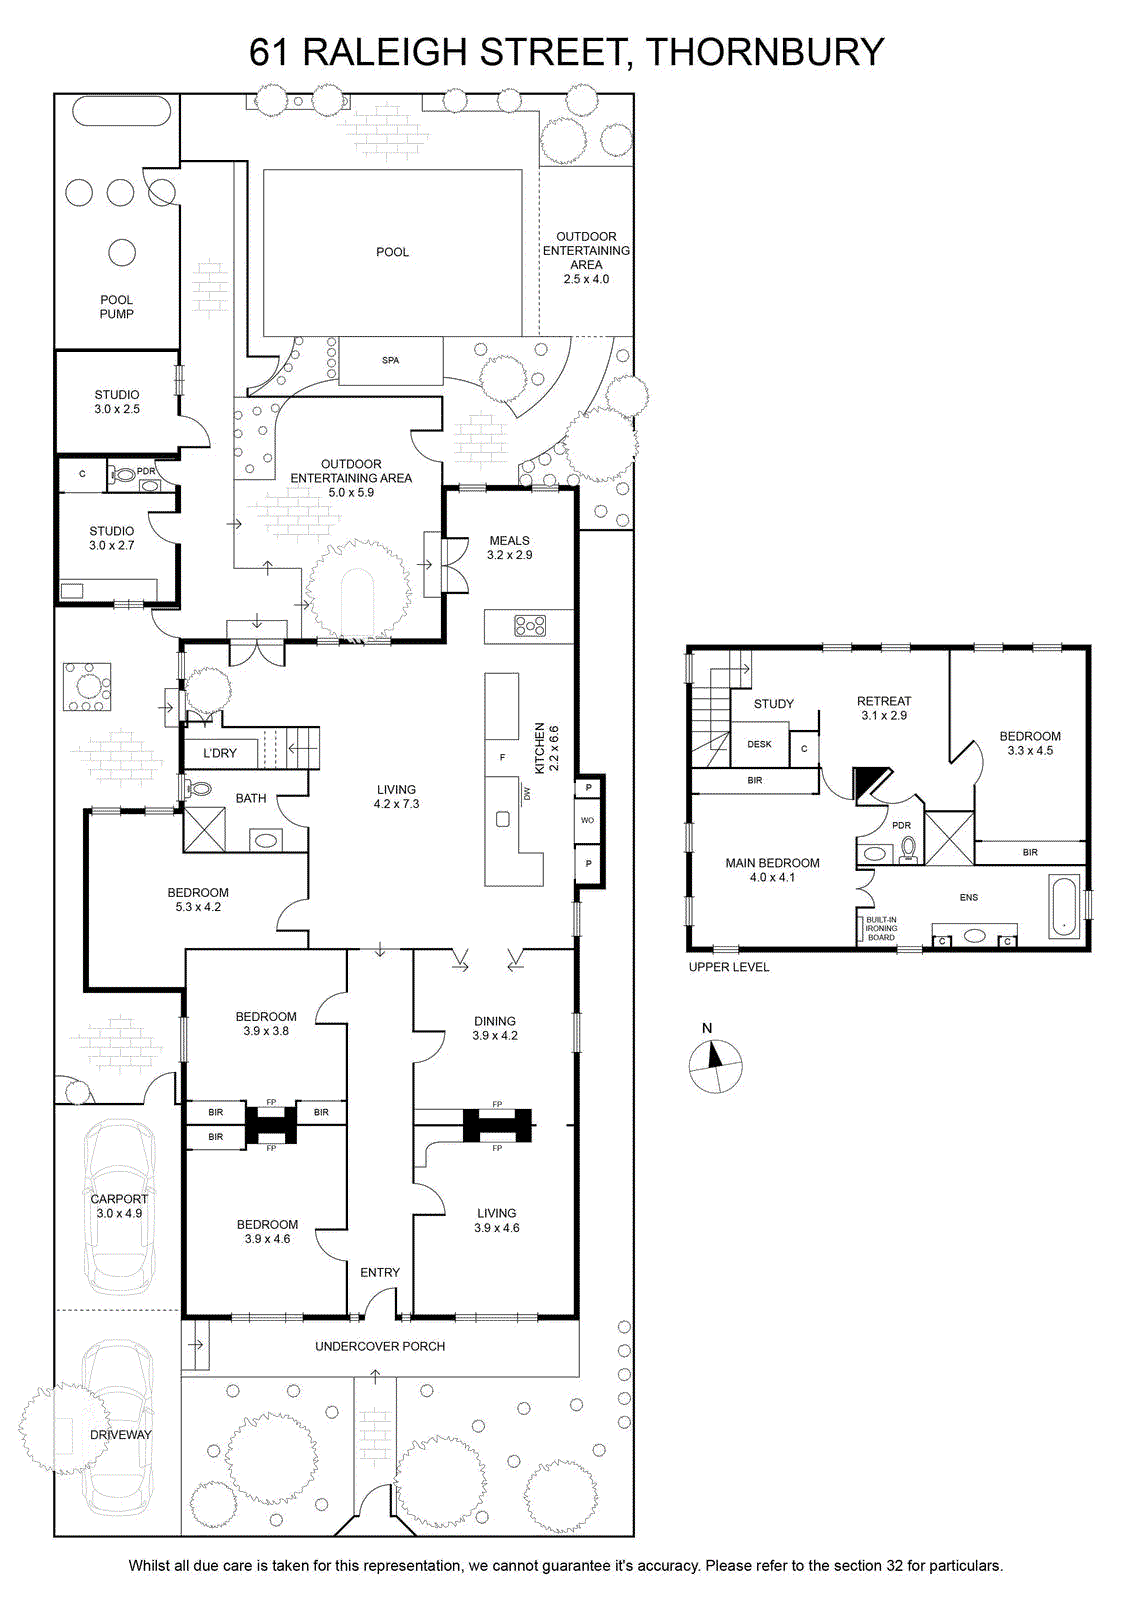
Inside, a wide central hallway leads to a series of generous, well-proportioned spaces. Three spacious bedrooms, two with built-in robes, are complemented by a stylish bathroom, while a formal living room with an open fireplace and an elegant dining room with a gas log fire retain the warmth and character of the original home. Bifold doors connect to a large open plan kitchen, dining and living area, where a northern aspect and views across the garden, pool and spa fill the space with natural light. Well designed with quality appliances and ample storage, the timber kitchen is equally suited to everyday family life and entertaining on a larger scale.
Upstairs, a sitting room and study with built-in shelving and desk provide a quiet retreat. Two further bedrooms with built-in robes include the main bedroom, complete with city views and an ensuite featuring a freestanding bath and walk-in shower.
Extras include two studio spaces, undercover off-street parking, solar panels, laundry, storage, gas ducted heating, evaporative cooling and more.
Completing the appeal is a location that has long been one of the area's most desirable, with High Street's cafés, restaurants and boutiques, city-bound trams and trains, local schools and nearby parks all within easy walking distance.
Owners Notes
Getting up in the morning, jumping into the shower and looking at the Melbourne skyline.
Driving into the driveway and seeing the lead light windows sparkling, as they welcome me home.
My children growing up in the home from babies through to adults and them having great local facilities and easy access to public transport and city life in their secondary school, university days and the start of their working lives.
The ease of cooking meals in the galley kitchen, where everything is easily accessible whilst still being part of family conversations.
Knowing that I have the room to cater for formal family dinners in the dining room or sit-down dinners for up to 50 in the family room while the string quartet plays.
Enjoying pool parties with the grandkids and my daily dip in the warm pool water from late October to April.
Looking out at the Melbourne skyline and lights as I pull the blinds down on another day.
Just living in Thornbury.
