


10 Kenilworth Parade, Ivanhoe VIC 3079
-
![]() 5
-
![]() 3
-
![]() 2


Exceptional family living & self-contained flexibility in prized village location
Beyond a picturesque period façade and manicured gardens, this much-loved family residence has undergone a meticulous renovation, seamlessly pairing its original character with sophisticated contemporary living in a prized Ivanhoe Village address. Held by long-time owners and beautifully resolved throughout, generous light, exceptional proportions and remarkable flexibility create a home ready for its next family to simply move in and enjoy.
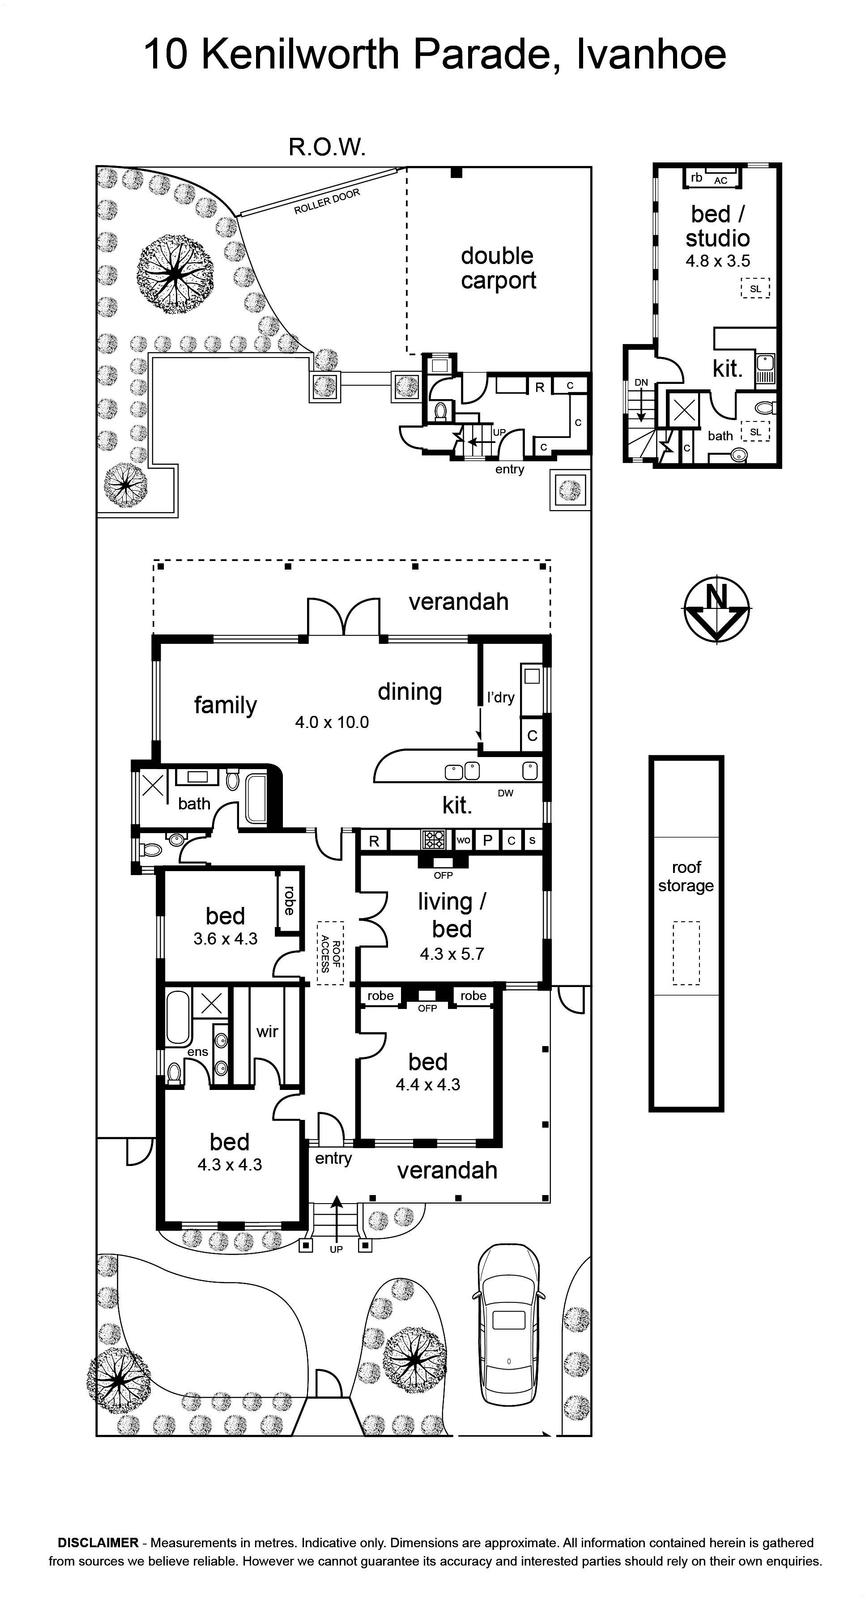
Beautiful leadlight, decorative ceilings, original fireplaces and warm timber floors introduce three generous bedrooms, including a superb main suite with walk-in robe and dual-vanity ensuite, complemented by a sleek central bathroom, separate WC and versatile formal lounge/fourth bedroom. At the rear, expansive open-plan living and dining dimensions unfold beneath soaring 3.6m ceilings, with doors allowing the spaces to be connected or separated as family life demands. A premium entertainer’s kitchen features Gaggenau appliances, extensive cabinetry and Zip tap, while expansive glazing draws in natural light and opens to a paved backyard framed by beautiful established gardens.
Adding exceptional versatility is a completely self-contained accommodation at the rear with its own private side entrance, bedroom, bathroom, kitchen and split-system heating/cooling. Ideal for multi-generational living, independent teenagers, extended-stay guests or an additional income stream, it provides a rare degree of flexibility for evolving family needs. Commercial-grade insulation, accessible roof storage, reverse cycle heating and cooling, electric gates to front carport and rear ROW garage providing ample off-street parking further enhance an outstanding family offering.
In an enviable location, steps from Ivanhoe Village’s cafés, shopping and everyday conveniences, with trains, parklands, recreation, local primary schools and leading private schools all within easy reach, enjoy an enviable family lifestyle where all the hard work has been done – simply move in and enjoy!
