



799 High Street, Kew East VIC 3102
-
![]() 3
3
-
![]() 1
1
-
![]() 1
1



Art deco charm on 484sqms (approx.)
Set on approximately 484sqm, this comfortable three-bedroom Art Deco home combines immediate liveability with exciting scope to improve, extend or redevelop in the future, subject to council approval.
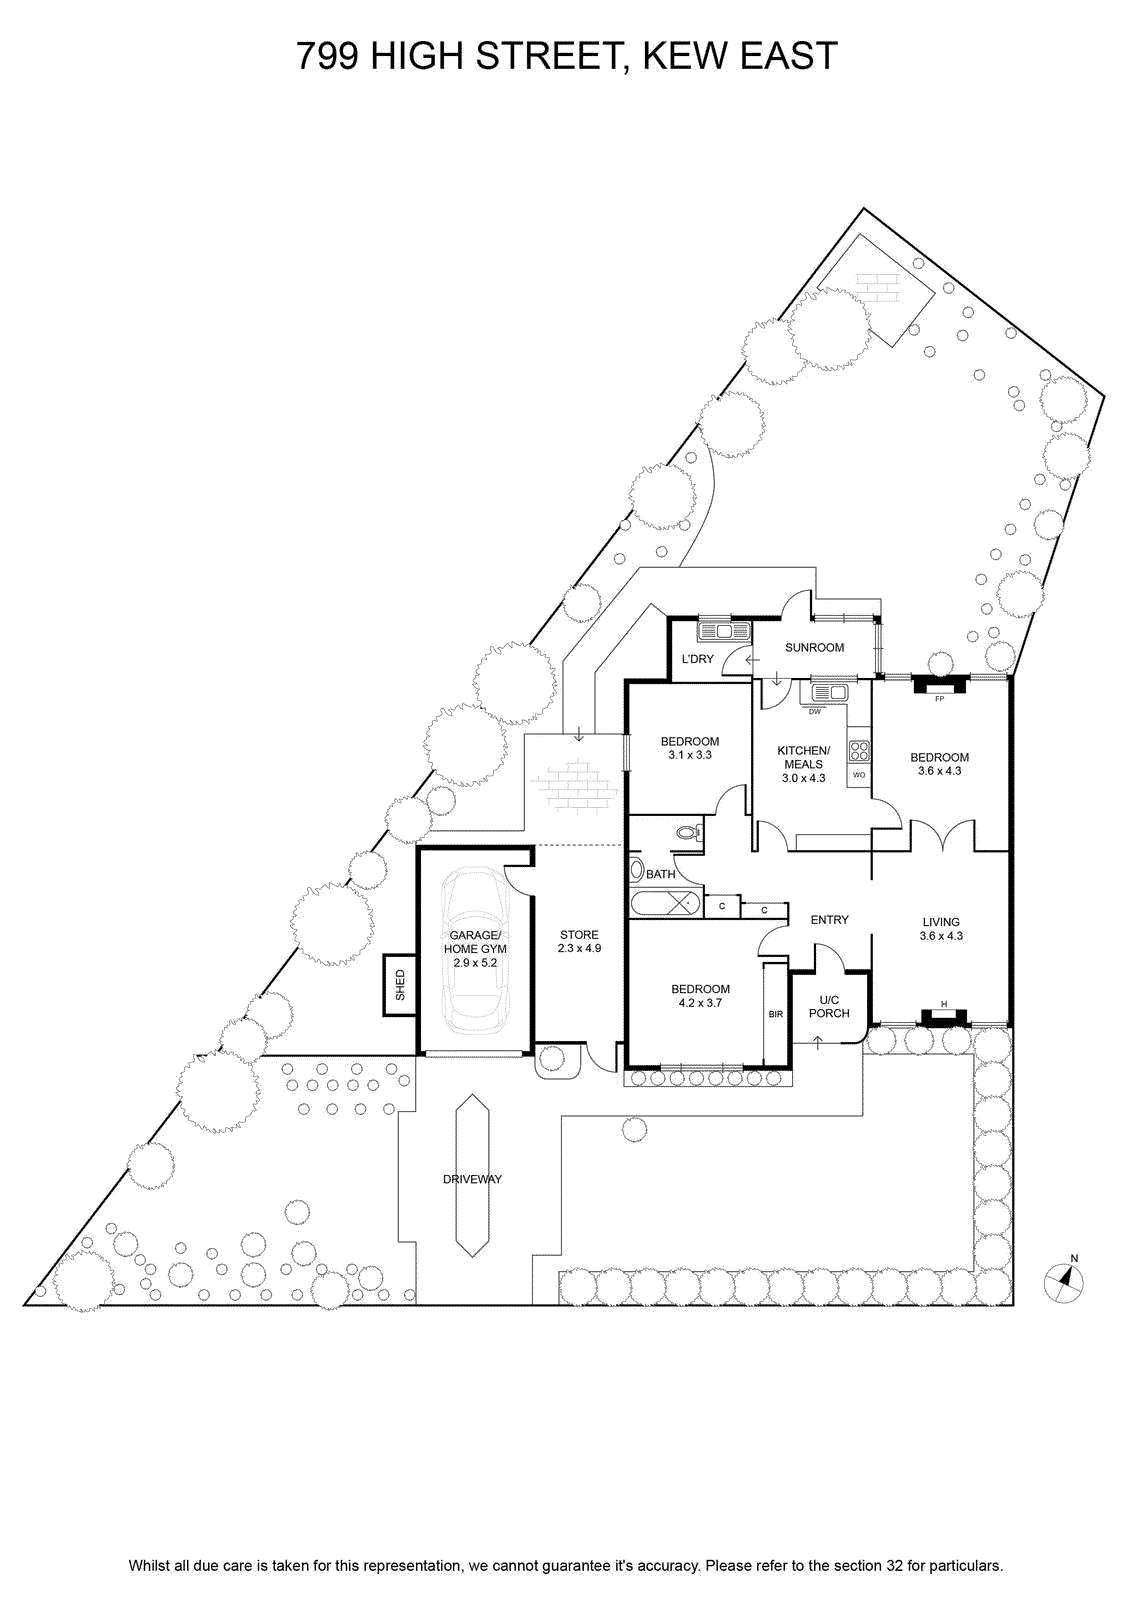
High ceilings and timber flooring bring warmth and character throughout the single-level interior, with a separate living room enhanced by a ceiling fan and wall heater. The adjoining kitchen and meals area offers practical everyday function, while a generous rear sunroom adds welcome flexibility as a second sitting space, playroom or relaxed retreat.
Three bedrooms are arranged around a central bathroom, with one featuring built-in robes and another retaining its own fireplace. To the rear, the sunroom connects with the laundry and opens to a sizeable north-facing backyard with established trees, a garden shed and ample room for children, entertaining or future plans.
A single garage with an adjoining storeroom provides useful storage, while an additional off-street car space adds further convenience. Comfortable to move into now, the property also presents clear potential for buyers to renovate gradually, extend the existing home or explore redevelopment possibilities that take advantage of the land size and prized rear orientation, all subject to council approval.
Good transport access adds to the appeal, with High Street trams providing direct connections to Kew Junction and the Melbourne CBD. Yarra River trails, Boroondara Sports Complex and Kew Golf Club offer excellent recreation options, while Camberwell Junction’s shopping, dining and entertainment are also within easy reach.
Zoned for Kew East Primary School and Kew High School, this character-filled property offers a compelling combination of Art Deco charm, family-friendly space, transport convenience and long-term opportunity in a highly connected setting.
It is an appealing proposition for first-home buyers, young families, renovators and developers seeking a well-located property that can be enjoyed immediately while plans for its next chapter take shape.
High ceilings and timber flooring bring warmth and character throughout the single-level interior, with a separate living room enhanced by a ceiling fan and wall heater. The adjoining kitchen and meals area offers practical everyday function, while a generous rear sunroom adds welcome flexibility as a second sitting space, playroom or relaxed retreat.
Three bedrooms are arranged around a central bathroom, with one featuring built-in robes and another retaining its own fireplace. To the rear, the sunroom connects with the laundry and opens to a sizeable north-facing backyard with established trees, a garden shed and ample room for children, entertaining or future plans.
A single garage with an adjoining storeroom provides useful storage, while an additional off-street car space adds further convenience. Comfortable to move into now, the property also presents clear potential for buyers to renovate gradually, extend the existing home or explore redevelopment possibilities that take advantage of the land size and prized rear orientation, all subject to council approval.
Good transport access adds to the appeal, with High Street trams providing direct connections to Kew Junction and the Melbourne CBD. Yarra River trails, Boroondara Sports Complex and Kew Golf Club offer excellent recreation options, while Camberwell Junction’s shopping, dining and entertainment are also within easy reach.
Zoned for Kew East Primary School and Kew High School, this character-filled property offers a compelling combination of Art Deco charm, family-friendly space, transport convenience and long-term opportunity in a highly connected setting.
It is an appealing proposition for first-home buyers, young families, renovators and developers seeking a well-located property that can be enjoyed immediately while plans for its next chapter take shape.
