



54 Westgarth Street, Northcote VIC 3070
-
![]() 3
3
-
![]() 2
2
-
![]() 2
2



Space, style and the best of Westgarth at your door
On its own title and a stone’s throw from High Street, this three-bedroom town residence brings impressive proportions, natural light and contemporary style to one of Northcote’s most sought-after neighbourhoods. Beautifully updated for modern living, its two-storey layout offers ample space for everyday living.
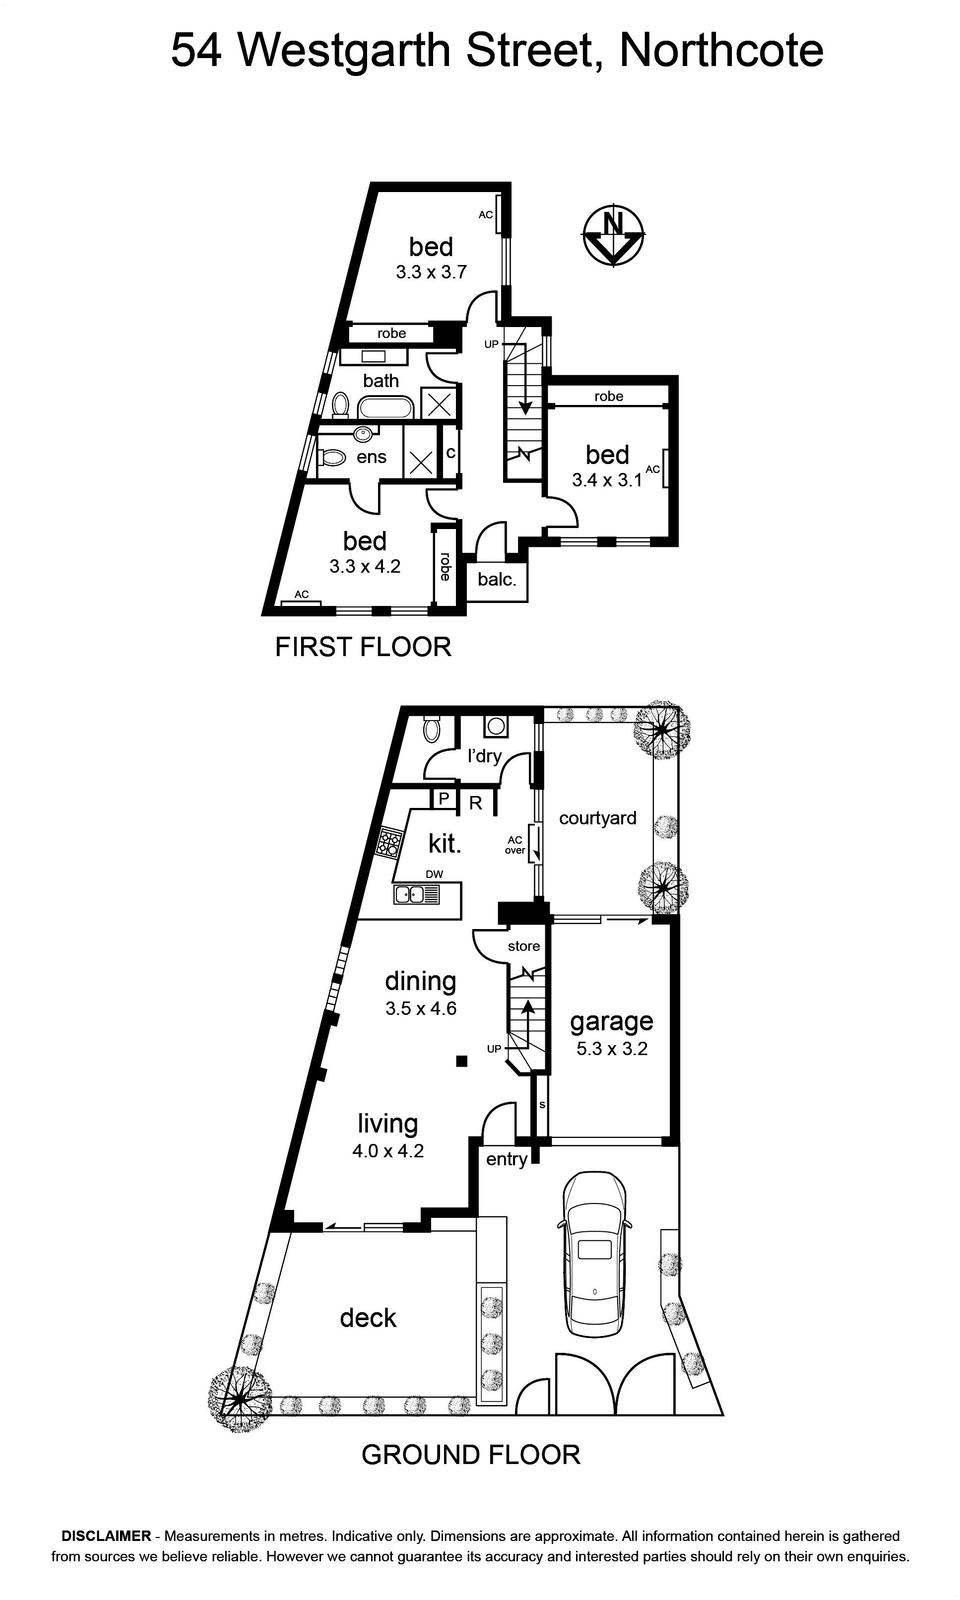
Natural light, through the triple glazed windows, fills the open-plan ground floor, where a large pine front door meets timber flooring and high ceilings giving the living and dining areas an immediate sense of scale. Large glazed doors open to the outdoors, while the generously sized kitchen offers extensive storage and a broad peninsula for easy entertaining.
Two outdoor areas extend the living further. At the front, a sun-soaked space screened by established greenery offers a private place to relax, while the rear courtyard provides an inviting setting for outdoor meals & entertaining.
Upstairs, three double bedrooms with custom built-in robes with the main bedroom also enjoying its own ensuite. The beautifully renovated family bathroom makes a contemporary statement with a freestanding bath, walk-in shower and timber vanity.
Split-system heating and cooling and triple glazing throughout, a separate laundry, downstairs WC and under-stair storage add to the home’s comfort and practicality, with a secure garage/workshop and off-street parking for two cars providing another valuable advantage.
With High Street just around the corner, morning coffee, dinner, drinks and some of the inner north’s best-loved local haunts can all become part of the everyday. Westgarth Station puts the city within easy reach, while weekends can unfold on foot, from the Westgarth precinct to Merri Creek and into neighbouring North Fitzroy and Clifton Hill.
Natural light, through the triple glazed windows, fills the open-plan ground floor, where a large pine front door meets timber flooring and high ceilings giving the living and dining areas an immediate sense of scale. Large glazed doors open to the outdoors, while the generously sized kitchen offers extensive storage and a broad peninsula for easy entertaining.
Two outdoor areas extend the living further. At the front, a sun-soaked space screened by established greenery offers a private place to relax, while the rear courtyard provides an inviting setting for outdoor meals & entertaining.
Upstairs, three double bedrooms with custom built-in robes with the main bedroom also enjoying its own ensuite. The beautifully renovated family bathroom makes a contemporary statement with a freestanding bath, walk-in shower and timber vanity.
Split-system heating and cooling and triple glazing throughout, a separate laundry, downstairs WC and under-stair storage add to the home’s comfort and practicality, with a secure garage/workshop and off-street parking for two cars providing another valuable advantage.
With High Street just around the corner, morning coffee, dinner, drinks and some of the inner north’s best-loved local haunts can all become part of the everyday. Westgarth Station puts the city within easy reach, while weekends can unfold on foot, from the Westgarth precinct to Merri Creek and into neighbouring North Fitzroy and Clifton Hill.
