



3/19 Philippa Court, Viewbank VIC 3084
-
![]() 3
3
-
![]() 2
2
-
![]() 2
2



Expressions of Interest Closing Tuesday 15 September at 5:00pm
The Stapley House - architecture with soul
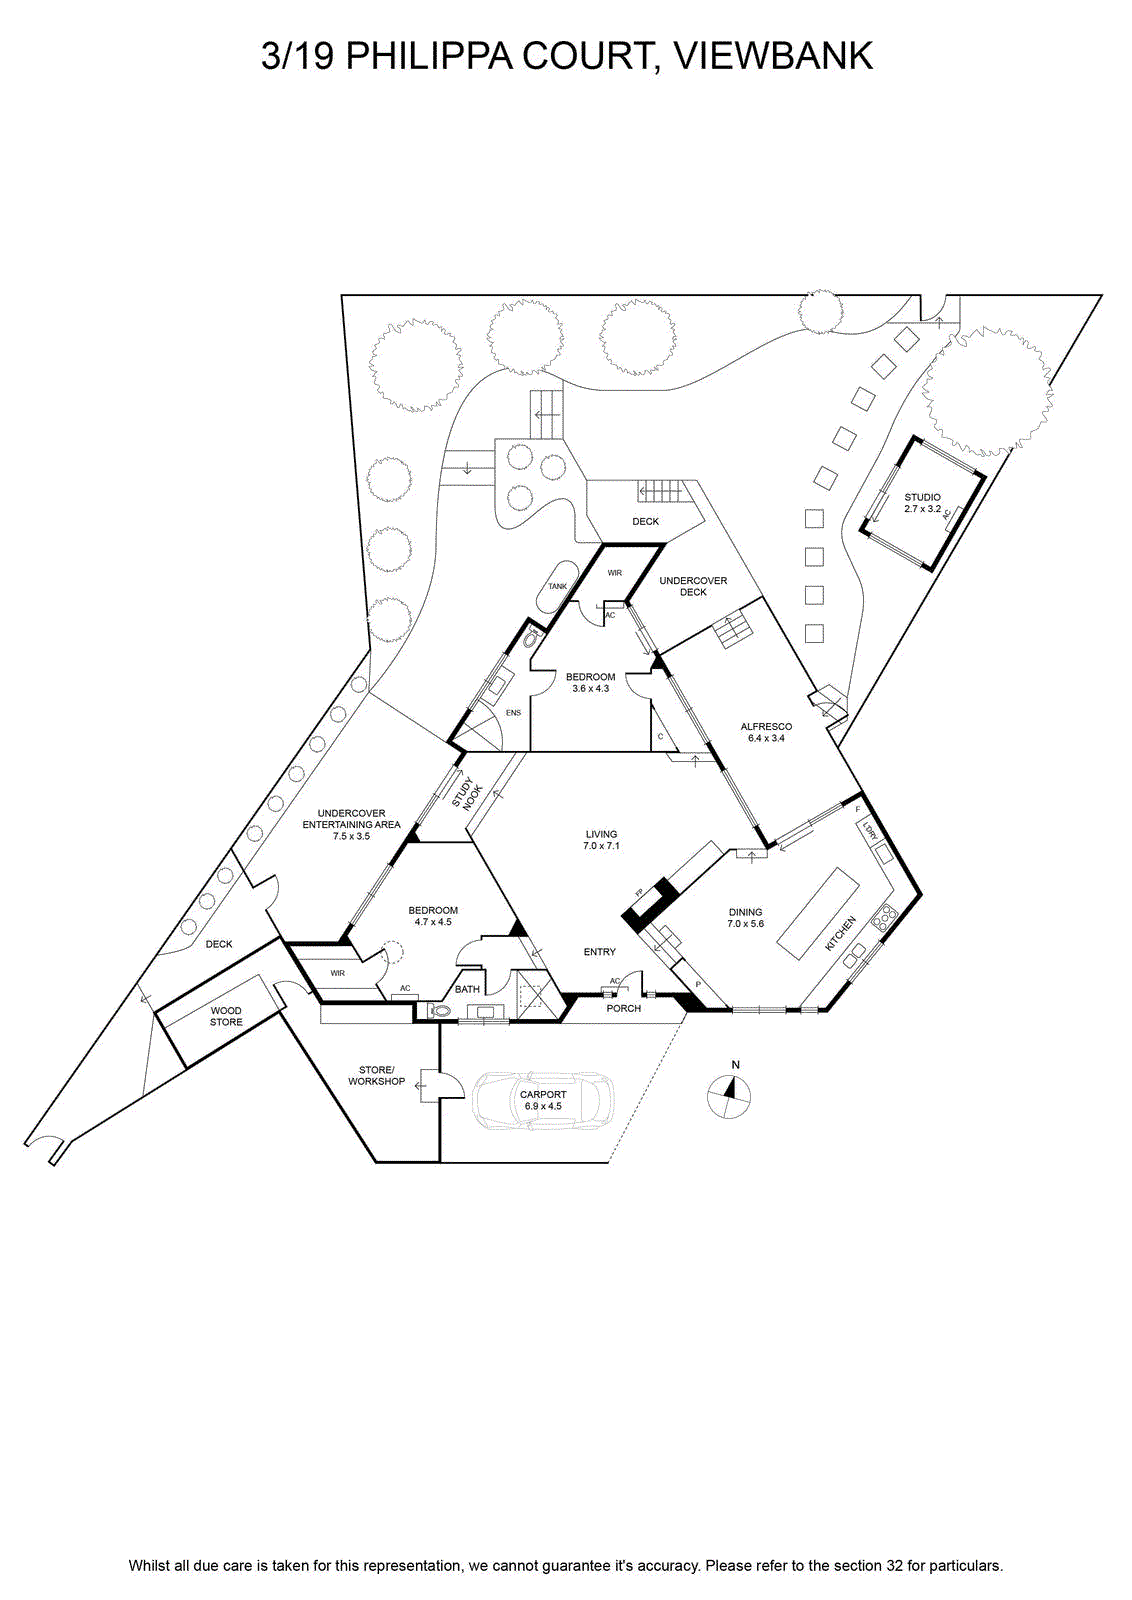
Privately set to the rear of an exclusive group of just three and occupying over 500sqm (approx.), The Stapley House by John W. McCorriston ARAIA Architect is a renovated, architecturally designed villa of rare individuality, where soaring ceilings, dramatic glazing and a remarkable connection with the garden create an atmosphere quite unlike the ordinary.
The home immediately distinguishes itself through its dramatic roofline and remarkable interior volume. At its heart, an expansive lounge unfolds beneath a soaring timber-lined cathedral ceiling, where sculptural angles, exposed beams and a central skylight create an unforgettable sense of height and warmth.
Underfoot, polished exposed-aggregate concrete flooring brings texture and character, while vast floor-to-ceiling windows frame the surrounding greenery and flood the living spaces with natural light. An ambient wood fire adds another layer of warmth, creating a living room that feels both architecturally impressive and deeply inviting.
Subtle changes in level add further interest as the home flows to the dining zone and beautifully renovated kitchen, where generous timber benchtops, a substantial island, abundant cabinetry and broad garden-facing windows create an engaging space for everyday living and entertaining.
Two oversized bedrooms continue the home's emphasis on space. The main bedroom is an indulgent retreat with its own ensuite and private deck, while the equally impressive second bedroom includes a walk-in robe and sits beside a dramatic main bathroom, where oversized black floor-to-ceiling tiles, a black toilet and a skylight above the shower create a bold contemporary finish.
Adding exceptional versatility, a detached third bedroom/studio sits within the rear garden. Complete with split-system air conditioning, it is a genuine additional room suited to guests, teenagers, creative pursuits or a peaceful work-from-home environment.
The home's connection with its surroundings is further heightened by multiple garden outlooks and a series of intimate outdoor spaces woven through established landscaping. Mature trees, layered planting and sheltered entertaining areas create a sense of privacy and discovery rarely found in a villa setting.
Hydronic under-floor heating, split-system heating and cooling, a double carport and substantial adjoining workshop/storage enhance the home's everyday functionality without compromising its architectural integrity.
Zoned for Viewbank College and Viewbank Primary School, the address also enjoys easy access to Banyule Flats Reserve, Warringal Plaza, Lower Plenty shops, Rosanna Station, Austin Hospital and Burgundy Street's popular cafés, shopping and dining.
Distinctive, beautifully considered and full of personality, The Stapley House is not simply a home to live in, but one to experience.
Privately set to the rear of an exclusive group of just three and occupying over 500sqm (approx.), The Stapley House by John W. McCorriston ARAIA Architect is a renovated, architecturally designed villa of rare individuality, where soaring ceilings, dramatic glazing and a remarkable connection with the garden create an atmosphere quite unlike the ordinary.
The home immediately distinguishes itself through its dramatic roofline and remarkable interior volume. At its heart, an expansive lounge unfolds beneath a soaring timber-lined cathedral ceiling, where sculptural angles, exposed beams and a central skylight create an unforgettable sense of height and warmth.
Underfoot, polished exposed-aggregate concrete flooring brings texture and character, while vast floor-to-ceiling windows frame the surrounding greenery and flood the living spaces with natural light. An ambient wood fire adds another layer of warmth, creating a living room that feels both architecturally impressive and deeply inviting.
Subtle changes in level add further interest as the home flows to the dining zone and beautifully renovated kitchen, where generous timber benchtops, a substantial island, abundant cabinetry and broad garden-facing windows create an engaging space for everyday living and entertaining.
Two oversized bedrooms continue the home's emphasis on space. The main bedroom is an indulgent retreat with its own ensuite and private deck, while the equally impressive second bedroom includes a walk-in robe and sits beside a dramatic main bathroom, where oversized black floor-to-ceiling tiles, a black toilet and a skylight above the shower create a bold contemporary finish.
Adding exceptional versatility, a detached third bedroom/studio sits within the rear garden. Complete with split-system air conditioning, it is a genuine additional room suited to guests, teenagers, creative pursuits or a peaceful work-from-home environment.
The home's connection with its surroundings is further heightened by multiple garden outlooks and a series of intimate outdoor spaces woven through established landscaping. Mature trees, layered planting and sheltered entertaining areas create a sense of privacy and discovery rarely found in a villa setting.
Hydronic under-floor heating, split-system heating and cooling, a double carport and substantial adjoining workshop/storage enhance the home's everyday functionality without compromising its architectural integrity.
Zoned for Viewbank College and Viewbank Primary School, the address also enjoys easy access to Banyule Flats Reserve, Warringal Plaza, Lower Plenty shops, Rosanna Station, Austin Hospital and Burgundy Street's popular cafés, shopping and dining.
Distinctive, beautifully considered and full of personality, The Stapley House is not simply a home to live in, but one to experience.
