



231 Mcdonalds Road, Epping VIC 3076
-
![]() 4
4
-
![]() 2
2
-
![]() 4
4



Multiple living zones, exceptional family flexibility
For families ready to put down roots, this substantial four-bedroom home delivers the space, flexibility and everyday convenience that make long-term living easy; with multiple living zones, excellent vehicle accommodation and a generous backyard on approximately 515sqm.
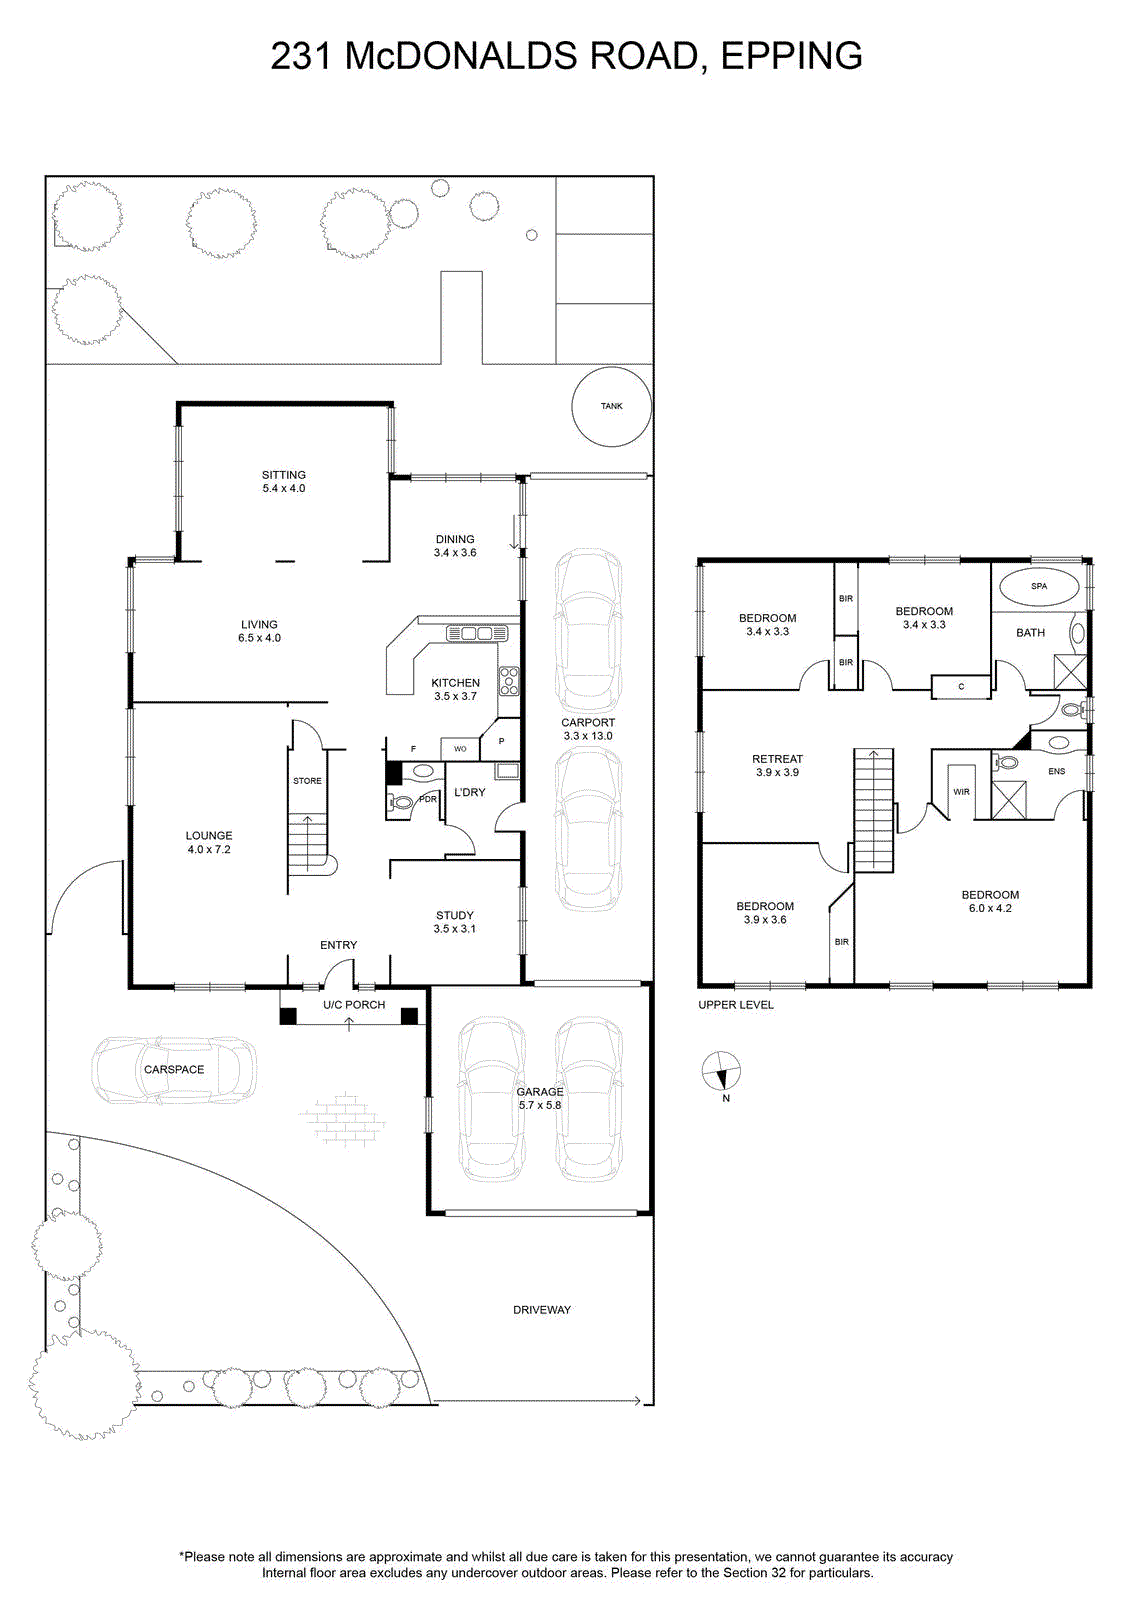
The ground floor is designed to let family life spread out. A large formal lounge provides a dedicated retreat at the front, while the central open-plan kitchen, dining and living area creates an inviting everyday hub. At the rear, a separate sitting room gives children, teenagers or guests another space entirely, while a dedicated study makes working from home easy without sacrificing a bedroom.
The kitchen sits at the centre of the action with a gas cooktop, rangehood, wall oven and ample storage, overlooking the living and dining zone. From here, the dining area opens directly to the tandem carport, creating a useful connection between indoors and out.
Upstairs, four bedrooms are arranged around a central retreat, giving the family another place to relax away from the main living areas. Three feature built-in robes, while the spacious main suite includes a walk-in robe and private ensuite. A family bathroom with spa and a separate toilet serve the remaining rooms.
Ducted heating and cooling keep both levels comfortable throughout the seasons, while solar panels add another practical advantage. A powder room, separate laundry with carport access and under-stair storeroom further support busy day-to-day living.
Outside, the spacious backyard gives children and pets room to play, with side access from the driveway adding extra flexibility. Parking is particularly well catered for with a double garage, tandem carport and additional off-street space along the driveway.
The established Epping location completes the family proposition. Pacific Epping, Epping and South Morang stations, local parklands and reserves are all within easy reach, with Meadowglen Primary School and Epping Secondary College nearby.
A home with the bedroom count, living zones, parking and outdoor space to accommodate family life now and for years to come.
The ground floor is designed to let family life spread out. A large formal lounge provides a dedicated retreat at the front, while the central open-plan kitchen, dining and living area creates an inviting everyday hub. At the rear, a separate sitting room gives children, teenagers or guests another space entirely, while a dedicated study makes working from home easy without sacrificing a bedroom.
The kitchen sits at the centre of the action with a gas cooktop, rangehood, wall oven and ample storage, overlooking the living and dining zone. From here, the dining area opens directly to the tandem carport, creating a useful connection between indoors and out.
Upstairs, four bedrooms are arranged around a central retreat, giving the family another place to relax away from the main living areas. Three feature built-in robes, while the spacious main suite includes a walk-in robe and private ensuite. A family bathroom with spa and a separate toilet serve the remaining rooms.
Ducted heating and cooling keep both levels comfortable throughout the seasons, while solar panels add another practical advantage. A powder room, separate laundry with carport access and under-stair storeroom further support busy day-to-day living.
Outside, the spacious backyard gives children and pets room to play, with side access from the driveway adding extra flexibility. Parking is particularly well catered for with a double garage, tandem carport and additional off-street space along the driveway.
The established Epping location completes the family proposition. Pacific Epping, Epping and South Morang stations, local parklands and reserves are all within easy reach, with Meadowglen Primary School and Epping Secondary College nearby.
A home with the bedroom count, living zones, parking and outdoor space to accommodate family life now and for years to come.
