



52 McEwan Road, Heidelberg Heights VIC 3081
-
![]() 4
4
-
![]() 2
2
-
![]() 4
4



Four bedrooms, multiple living zones, family flexibility
Generous in scale and beautifully suited to family life, this substantial four-bedroom home combines multiple living zones, dedicated work-from-home space, excellent entertaining areas and impressive parking in a well-connected Heidelberg Heights setting.
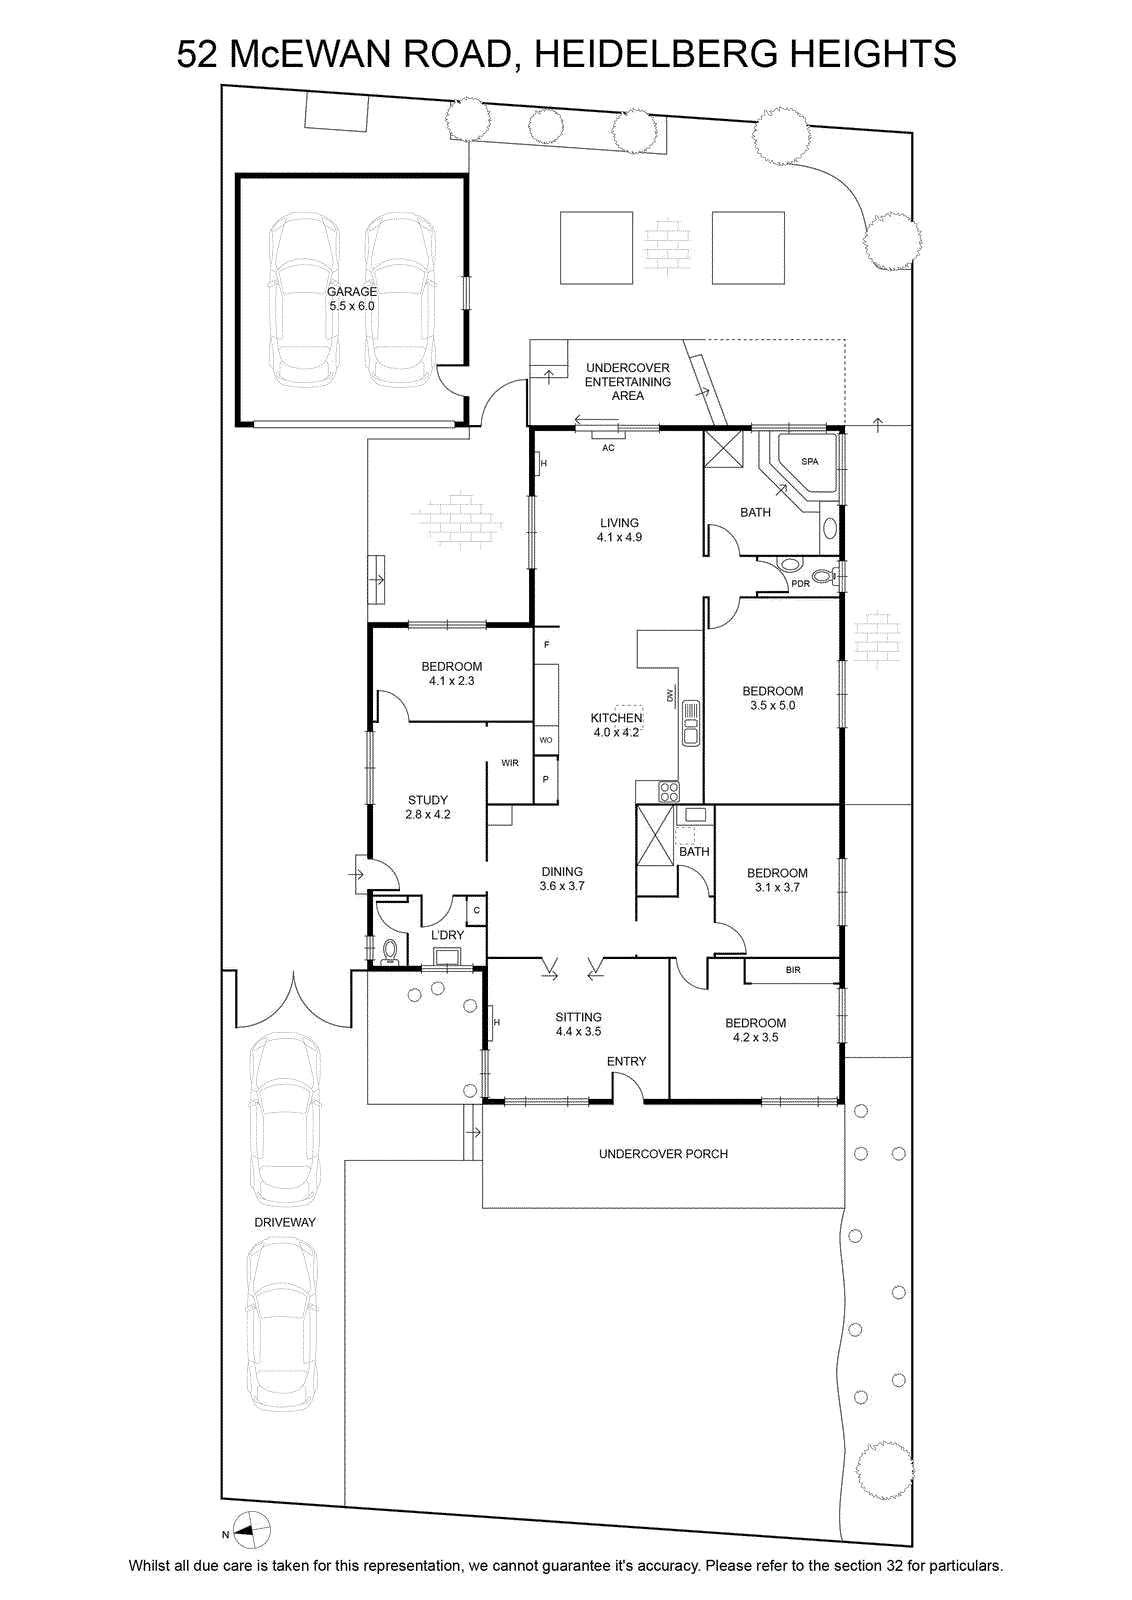
A welcoming front sitting room introduces the home before opening through to the central dining area, kitchen and rear living zone, creating a layout that balances everyday family connection with valuable separation. The kitchen offers extensive cabinetry and bench space, gas cooking, oven and dishwasher, with the adjoining dining area providing an easy setting for family meals and entertaining.
At the rear, the second living room extends the sense of space and opens directly to a covered outdoor entertaining area, creating a seamless setting for alfresco dining, weekend gatherings and relaxed time outdoors. Split-system air conditioning, wall heating and ducted cooling provide year-round comfort throughout the home.
Four bedrooms are complemented by a dedicated study with walk-in storage and direct side-yard access, offering excellent flexibility for home-based work or study. The main bathroom features a spa bath, while a second bathroom, separate powder room and additional toilet off the laundry provide excellent convenience for larger households.
Outside, the home continues to impress with generous entertaining space and a secure double garage positioned behind gates, complemented by two additional tandem driveway spaces.
The location adds further appeal, with Northland Shopping Centre, local parks and open green spaces nearby, while Heidelberg and Ivanhoe place cafes, dining, shopping and everyday services within easy reach. Austin Hospital, Rosanna Station and La Trobe University are also readily accessible, with Rosanna Primary School and Charles La Trobe P–12 College close by.
A superb family offering with the scale, flexibility and location to support every stage of daily life.
A welcoming front sitting room introduces the home before opening through to the central dining area, kitchen and rear living zone, creating a layout that balances everyday family connection with valuable separation. The kitchen offers extensive cabinetry and bench space, gas cooking, oven and dishwasher, with the adjoining dining area providing an easy setting for family meals and entertaining.
At the rear, the second living room extends the sense of space and opens directly to a covered outdoor entertaining area, creating a seamless setting for alfresco dining, weekend gatherings and relaxed time outdoors. Split-system air conditioning, wall heating and ducted cooling provide year-round comfort throughout the home.
Four bedrooms are complemented by a dedicated study with walk-in storage and direct side-yard access, offering excellent flexibility for home-based work or study. The main bathroom features a spa bath, while a second bathroom, separate powder room and additional toilet off the laundry provide excellent convenience for larger households.
Outside, the home continues to impress with generous entertaining space and a secure double garage positioned behind gates, complemented by two additional tandem driveway spaces.
The location adds further appeal, with Northland Shopping Centre, local parks and open green spaces nearby, while Heidelberg and Ivanhoe place cafes, dining, shopping and everyday services within easy reach. Austin Hospital, Rosanna Station and La Trobe University are also readily accessible, with Rosanna Primary School and Charles La Trobe P–12 College close by.
A superb family offering with the scale, flexibility and location to support every stage of daily life.
