



50 Outhwaite Road, Heidelberg Heights VIC 3081
-
![]() 2
2
-
![]() 1
1
-
![]() 3
3



Expressions of Interest Closing Monday 21 September at 4pm
North-facing gardens with studio surprise
From its attractive façade to an expansive north-facing rear garden complete with a separate studio, this two-bedroom home delivers an impressive sense of space, versatility and lifestyle flexibility.
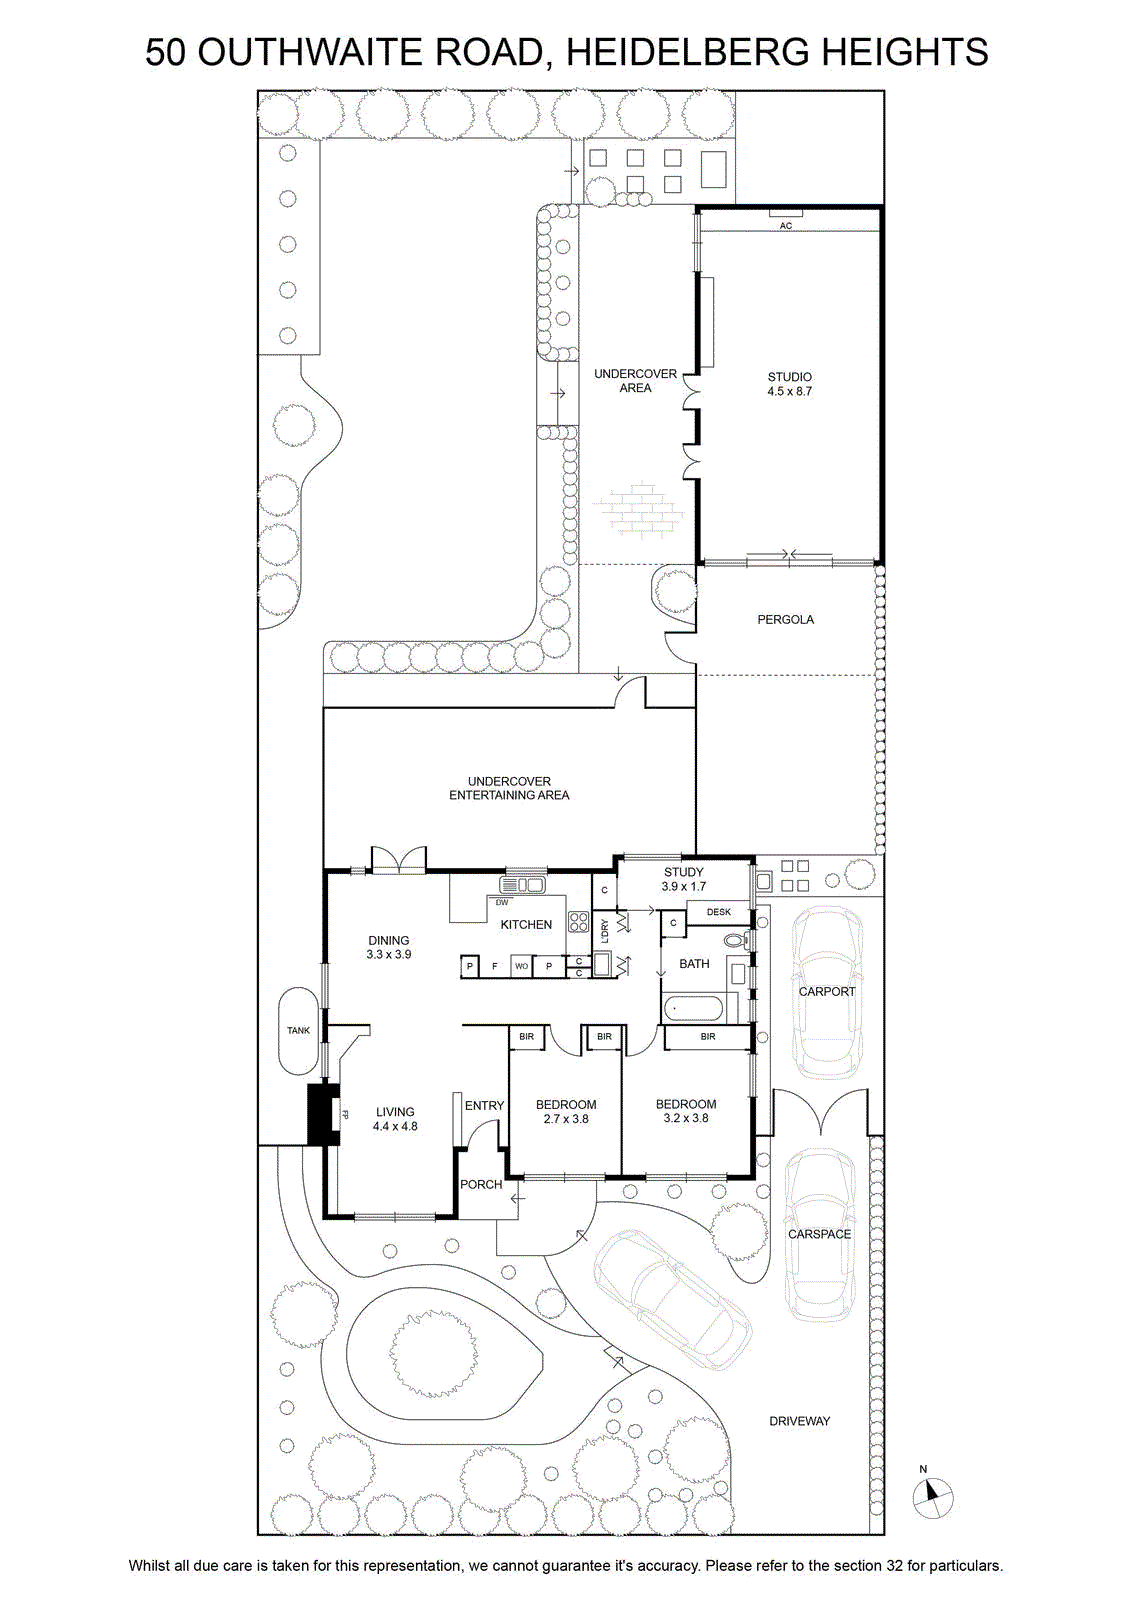
Polished floorboards bring warmth throughout the main residence, beginning in a generous living room framed by windows and anchored by a gas fireplace. The adjoining dining area connects easily with the kitchen, where ample cabinetry, breakfast-bar seating, gas cooking and a dishwasher create a practical, well-appointed workspace.
The dining zone opens directly to a substantial covered entertaining deck, extending the living space outdoors and creating an inviting setting for year-round dining and entertaining.
Beyond, the north-facing backyard offers an exceptional amount of usable space, with a broad lawn, established garden surrounds, pergola and an additional undercover area. A large carpeted studio with reverse-cycle heating and cooling adds valuable flexibility for a home office, creative space, gym, retreat or games room.
Back inside, both bedrooms include built-in robes, while a dedicated study with built-in desk provides further work-from-home functionality. A central bathroom, European laundry and ducted reverse-cycle heating and cooling complete the main residence.
Parking is equally well considered, with a single carport plus a long driveway providing space for two additional vehicles.
Zoned for Rosanna Primary School and within distance to local elite independent grammar schools nearby, the home is also within easy reach of the Austin Hospital precinct, La Trobe University, Darebin Creek trails, Rosanna Village, Warringal Shopping Centre and Northland.
With substantial outdoor space, multiple entertaining zones and a separate studio, this is a home that offers far more flexibility than its two-bedroom configuration might suggest.
From its attractive façade to an expansive north-facing rear garden complete with a separate studio, this two-bedroom home delivers an impressive sense of space, versatility and lifestyle flexibility.
Polished floorboards bring warmth throughout the main residence, beginning in a generous living room framed by windows and anchored by a gas fireplace. The adjoining dining area connects easily with the kitchen, where ample cabinetry, breakfast-bar seating, gas cooking and a dishwasher create a practical, well-appointed workspace.
The dining zone opens directly to a substantial covered entertaining deck, extending the living space outdoors and creating an inviting setting for year-round dining and entertaining.
Beyond, the north-facing backyard offers an exceptional amount of usable space, with a broad lawn, established garden surrounds, pergola and an additional undercover area. A large carpeted studio with reverse-cycle heating and cooling adds valuable flexibility for a home office, creative space, gym, retreat or games room.
Back inside, both bedrooms include built-in robes, while a dedicated study with built-in desk provides further work-from-home functionality. A central bathroom, European laundry and ducted reverse-cycle heating and cooling complete the main residence.
Parking is equally well considered, with a single carport plus a long driveway providing space for two additional vehicles.
Zoned for Rosanna Primary School and within distance to local elite independent grammar schools nearby, the home is also within easy reach of the Austin Hospital precinct, La Trobe University, Darebin Creek trails, Rosanna Village, Warringal Shopping Centre and Northland.
With substantial outdoor space, multiple entertaining zones and a separate studio, this is a home that offers far more flexibility than its two-bedroom configuration might suggest.
