



2/55 The Esplanade, Maribyrnong VIC 3032
-
![]() 3
3
-
![]() 2
2
-
![]() 1
1



Family-minded architectural hideaway, one street from the river
Designed by a prominent architect to stay in their own family and stand the test of time, this one-of-a-kind abode weaves modernist cues, a connection to nature, and easy-living emphasis into a premier pocket by the Maribyrnong River.
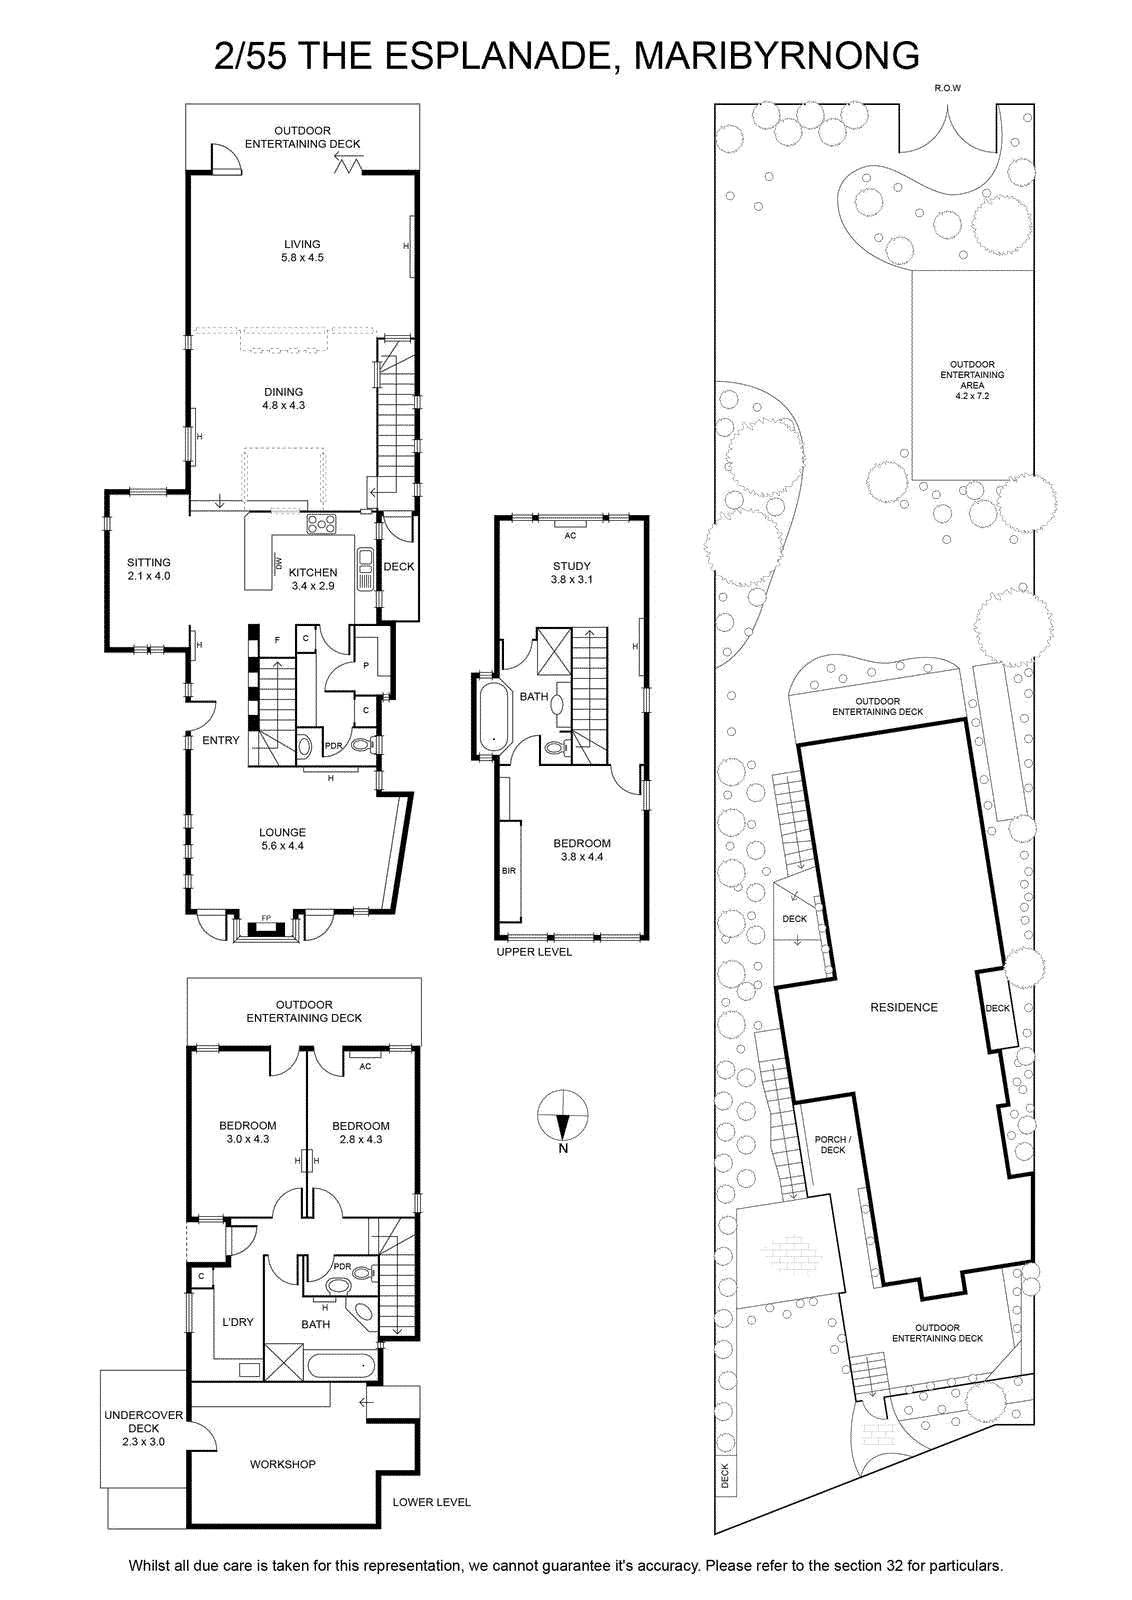
An entertainer to its core, the home makes the most of its northern aspect with a barbecue deck and firepit area, merging with a main floor where every space is both connected and defined in its function. A fireside front lounge, central study area, oversized kitchen with a walk-in pantry, open dining space, rear living zone, and back balcony combine to comfortably host large gatherings, with a raked ceiling and light from clerestory windows enriching everyday life.
A first-class master is joined upstairs by a dual-access ensuite, wealth of storage, open study doubling as the perfect nursery, and view over treetops to the Melbourne skyline – ideal complements to a lower floor comprising two added bedrooms, a smart second bathroom, powder room, and balcony glancing across thriving gardens. A deep parcel and evergreen backyard offer ample room to entertain as kids run around, while rear-lane frontage opens possibilities for future additions.
Bespoke in every respect to be like nothing else its river enclave has seen, the home’s other highlights include abundant storage, considered air flow, hydronic heating, reverse-cycle cooling, two bathtubs, wired speakers, mahogany gum floors, a middle-level powder room, large laundry, stainless-steel kitchen appliances, flora-framing glass stair risers, an under-house workshop, and off-street parking.
A single street back from the trails, parks, and breathtaking sights at the Maribyrnong River, it’s only footsteps to the local reserve, St Margaret’s Primary, pop-up coffee spots, waterfront icon Anglers Tavern, and trams bound for Moonee Ponds, Ascot Vale, Highpoint, and the city, while moments to the elite private schools across Moonee Valley.
An entertainer to its core, the home makes the most of its northern aspect with a barbecue deck and firepit area, merging with a main floor where every space is both connected and defined in its function. A fireside front lounge, central study area, oversized kitchen with a walk-in pantry, open dining space, rear living zone, and back balcony combine to comfortably host large gatherings, with a raked ceiling and light from clerestory windows enriching everyday life.
A first-class master is joined upstairs by a dual-access ensuite, wealth of storage, open study doubling as the perfect nursery, and view over treetops to the Melbourne skyline – ideal complements to a lower floor comprising two added bedrooms, a smart second bathroom, powder room, and balcony glancing across thriving gardens. A deep parcel and evergreen backyard offer ample room to entertain as kids run around, while rear-lane frontage opens possibilities for future additions.
Bespoke in every respect to be like nothing else its river enclave has seen, the home’s other highlights include abundant storage, considered air flow, hydronic heating, reverse-cycle cooling, two bathtubs, wired speakers, mahogany gum floors, a middle-level powder room, large laundry, stainless-steel kitchen appliances, flora-framing glass stair risers, an under-house workshop, and off-street parking.
A single street back from the trails, parks, and breathtaking sights at the Maribyrnong River, it’s only footsteps to the local reserve, St Margaret’s Primary, pop-up coffee spots, waterfront icon Anglers Tavern, and trams bound for Moonee Ponds, Ascot Vale, Highpoint, and the city, while moments to the elite private schools across Moonee Valley.
