



36 Jamieson Street, Coburg VIC 3058
-
![]() 4
4
-
![]() 2
2
-
![]() 1
1



Beautifully transformed, inside and out
From the street, this well-maintained Californian Bungalow has all the familiar charm of its era. Inside, the ambition and care behind its transformation become clear. Extensively rebuilt in 2013, its architecturally designed renovation and extension preserve the character of the original home while introducing beautifully considered spaces and quality finishes. Planned as a forever home, it reflects an investment in design and detail that goes well beyond what first meets the eye.
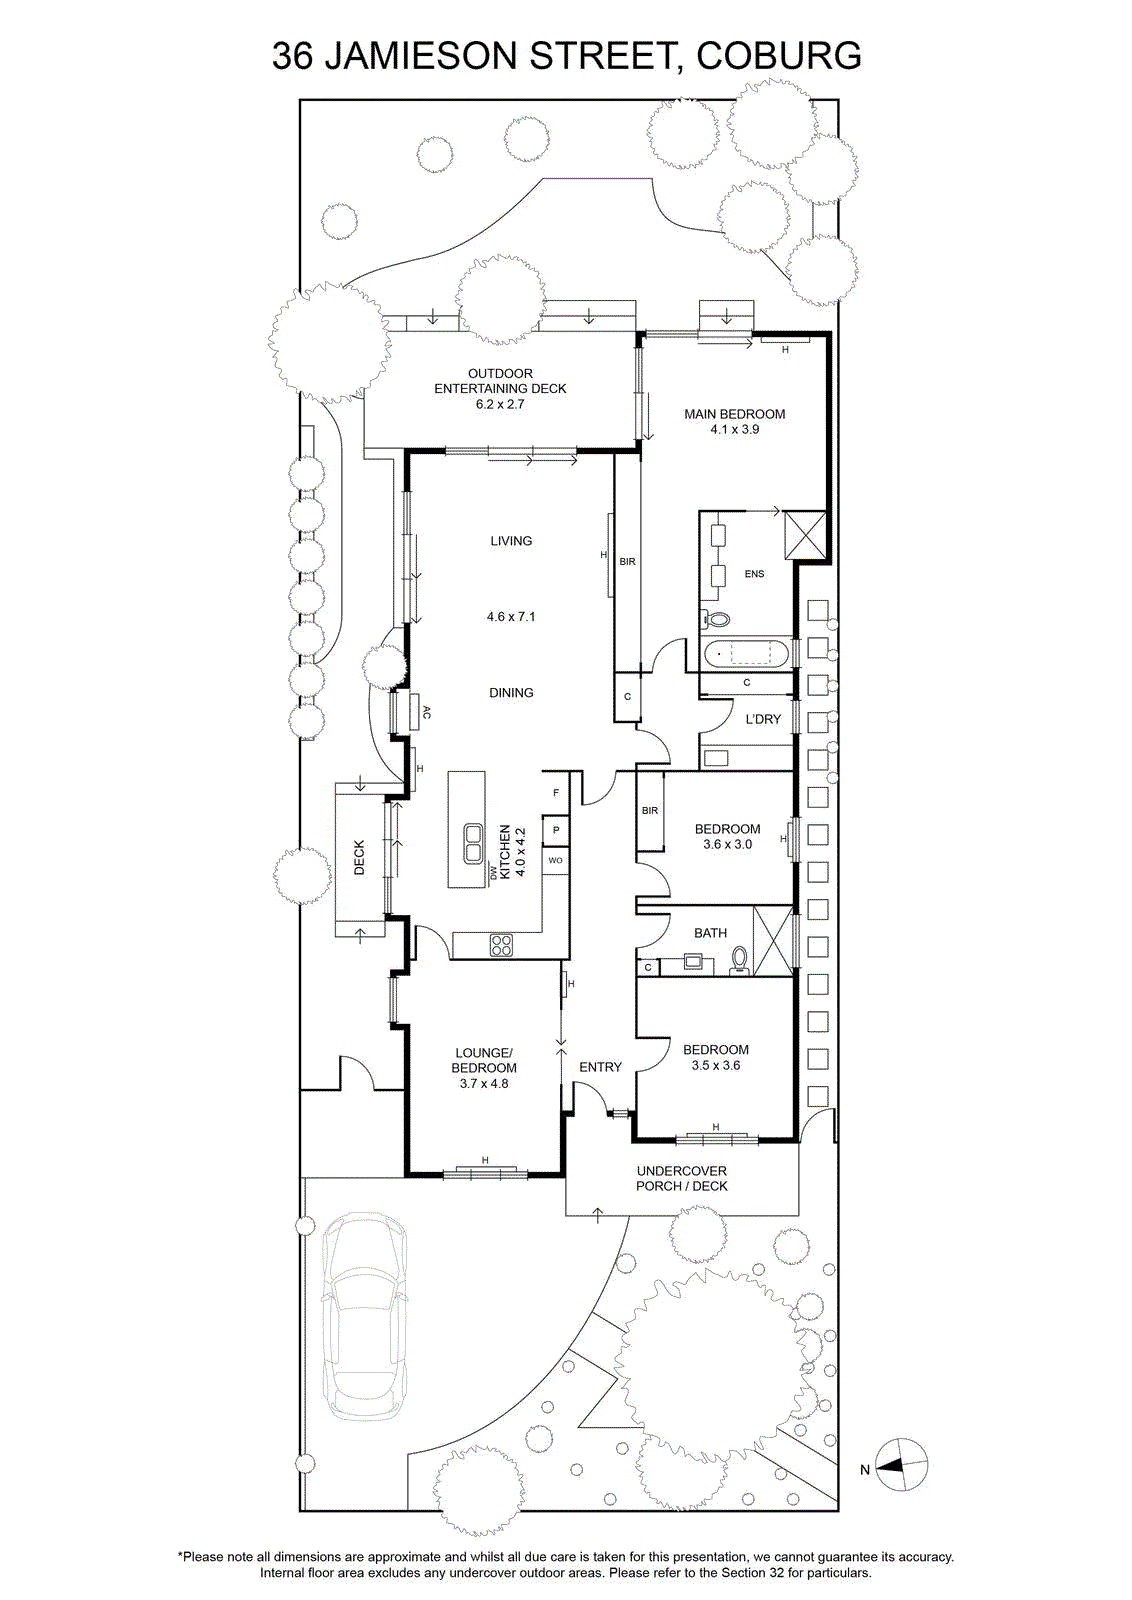
A wide central hallway introduces reclaimed polished timber floors and lofty decorative ceilings, leading to three bedrooms and a central bathroom with a walk-in shower. The front bedroom retains its original leadlight windows and moulded ceiling, while the generous main bedroom is tucked away at the rear. Garden views to the east and north, extensive floor-to-ceiling built-in robes and a luxe ensuite with a separate bath make this a particularly inviting private retreat.
A formal living room offers a quieter space to retreat to, or a fourth bedroom if needed. At the rear, the design comes into its own, with a generous open plan kitchen, dining and living area drawing natural light through a series of sliding glass doors. Connections to the decks and private leafy garden are carefully placed, with the main living space opening directly to the rear deck. Olive, pomegranate, lemon, blood orange and guava trees add to the garden’s appeal.
The professionally designed kitchen pairs quality finishes with generous bench space and storage, featuring a double oven, near-new induction cooktop, freestanding island bench and granite benchtops.
The work undertaken extends well beyond the interiors. Restumping, rewiring, replumbing and full insulation underpin the renovation, with double glazing to all new windows. Hydronic heating, split-system heating and cooling, ceiling fans, central laundry, pull-down attic storage and off-street parking within the front setback add further substance to a home planned with lasting comfort in mind.
Morning coffee, the school run and a tram into town are all part of the local picture, with cafes, St Fidelis and Coburg West primary schools, and Melville Road trams nearby. A bus stop is around the corner, while parks, Coburg Station and central Coburg’s shops and eateries offer plenty of reasons to get out on foot.
A wide central hallway introduces reclaimed polished timber floors and lofty decorative ceilings, leading to three bedrooms and a central bathroom with a walk-in shower. The front bedroom retains its original leadlight windows and moulded ceiling, while the generous main bedroom is tucked away at the rear. Garden views to the east and north, extensive floor-to-ceiling built-in robes and a luxe ensuite with a separate bath make this a particularly inviting private retreat.
A formal living room offers a quieter space to retreat to, or a fourth bedroom if needed. At the rear, the design comes into its own, with a generous open plan kitchen, dining and living area drawing natural light through a series of sliding glass doors. Connections to the decks and private leafy garden are carefully placed, with the main living space opening directly to the rear deck. Olive, pomegranate, lemon, blood orange and guava trees add to the garden’s appeal.
The professionally designed kitchen pairs quality finishes with generous bench space and storage, featuring a double oven, near-new induction cooktop, freestanding island bench and granite benchtops.
The work undertaken extends well beyond the interiors. Restumping, rewiring, replumbing and full insulation underpin the renovation, with double glazing to all new windows. Hydronic heating, split-system heating and cooling, ceiling fans, central laundry, pull-down attic storage and off-street parking within the front setback add further substance to a home planned with lasting comfort in mind.
Morning coffee, the school run and a tram into town are all part of the local picture, with cafes, St Fidelis and Coburg West primary schools, and Melville Road trams nearby. A bus stop is around the corner, while parks, Coburg Station and central Coburg’s shops and eateries offer plenty of reasons to get out on foot.
