



111 Roberts Street, Northcote VIC 3070
-
![]() 4
4
-
![]() 3
3
-
![]() 3
3



Expressions of Interest
Forma by Oviss - Spectacular new architect-designed home in the heart of Westgarth
Crafted for luxury living and entertaining on a grand scale, this spectacular new family home fuses contemporary elegance, cutting-edge architect design and state-of-the-art functionality to deliver a sumptuous double-storey sanctuary. Commanding a blue-ribbon address in the coveted heart of Westgarth, strolling distance to High Street village, it presents a unique opportunity for discerning buyers to establish an exclusive inner-city lifestyle.
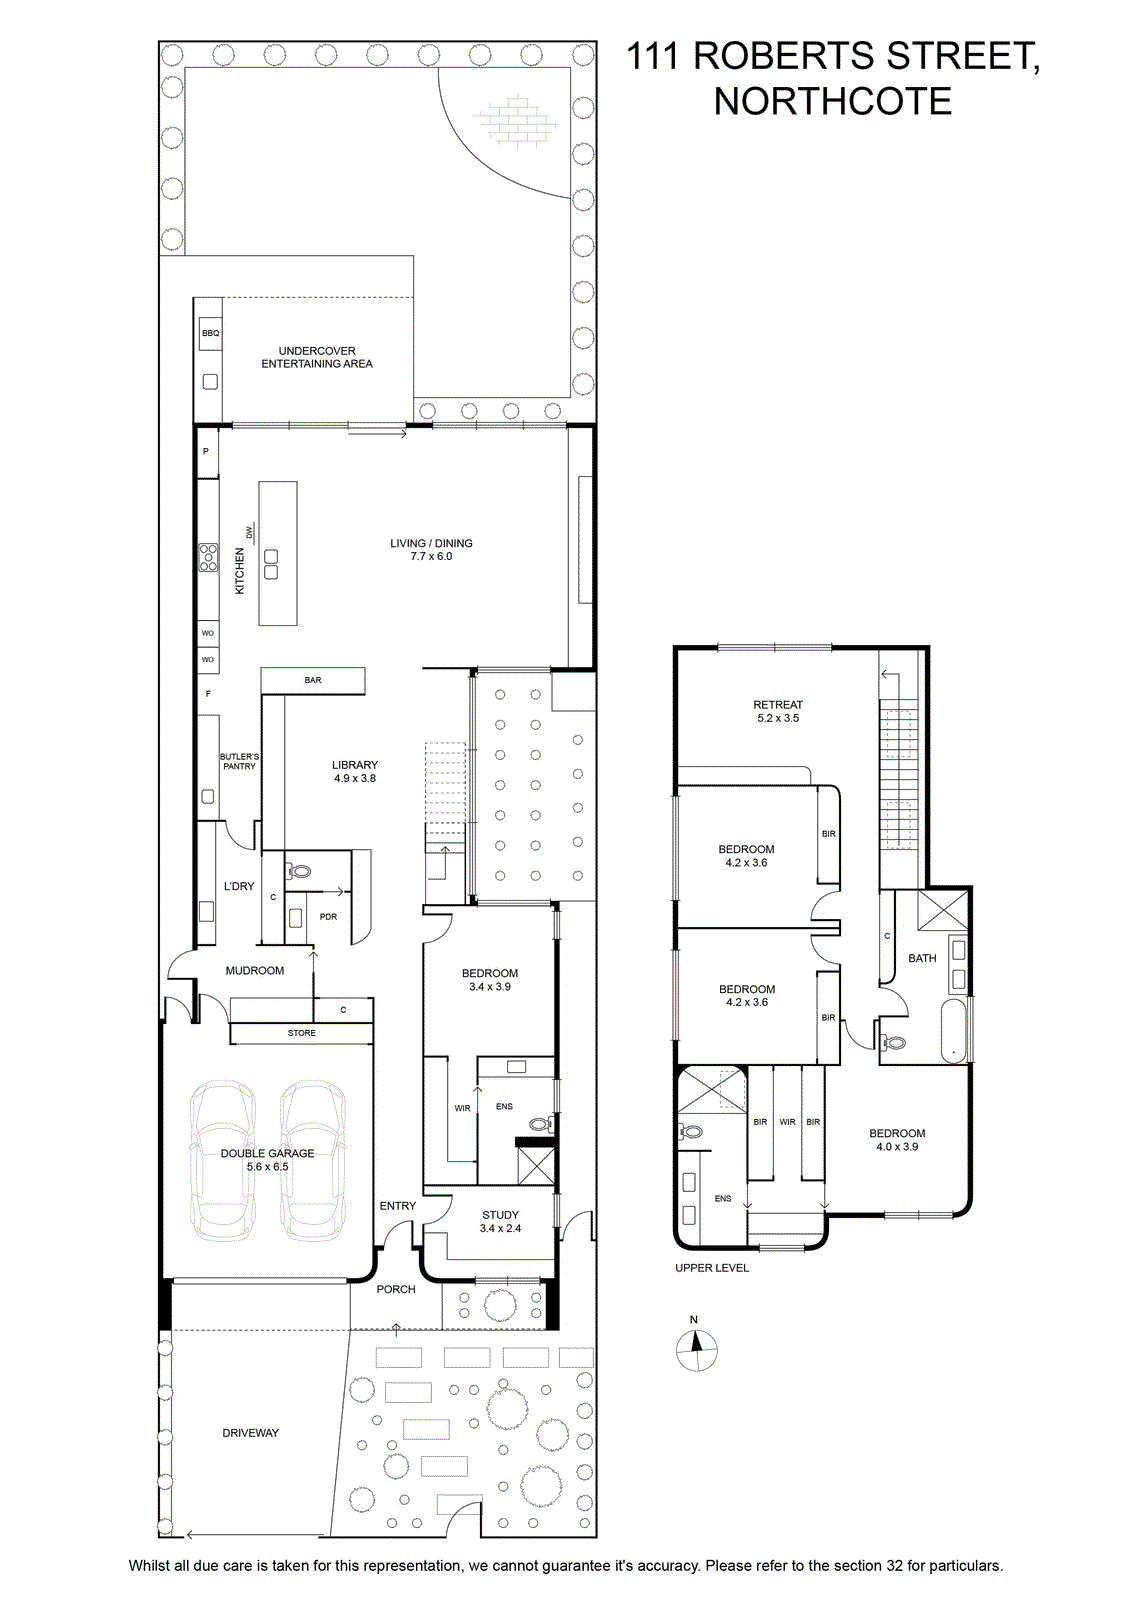
The striking façade reveals a free-flowing layout that complements the glorious north aspect with soaring ceilings, curved accents and neutral tones. At the front is a deluxe home office with an integrated workstation, plus a king sized guest bedroom with a walk through robe and lavish ensuite. Further on, the spacious living zone overlooks a tranquil landscaped courtyard. European oak floorboards extend into an enormous family and dining area with a plush buffet. Finished in Firanzo stone, the palatial gourmet kitchen boasts premium Miele appliances (combi oven, pyrolytic oven and induction cooktop), a concealed dishwasher and fridge/freezer, huge butler’s pantry, breakfast bench and extensive cabinetry. Glass stacker doors lead to the magnificent undercover entertainer’s terrace with a BeefEater barbeque framed by Silver Travertine, alongside a manicured child-friendly garden in peaceful and private surrounds.
Light-filled first floor accommodation includes a marvellous retreat, perfect for kids. Nearby are two large bedrooms with built-in robes, serviced by an opulent twin bathroom with a freestanding bath and separate shower, and a superb main bedroom offering a walk-in robe, dressing area with city glimpses, and resort-style ensuite with a twin Opus Rosso vanity and skylit shower.
This extraordinary home features a downstairs powder room, an oversized laundry, ducted heating/cooling, heated towel rails, 100% wool carpets, bespoke light fittings, vast storage throughout, a remote-control double garage with internal access to a cloak alcove, and an additional car space behind an automatic gate. It is also placed just a short walk to cafes and city-bound trams, Johnson Park, Merri Creek Trail, Dennis station, as well as cosmopolitan Fairfield Village. Zoned to both Northcote High School and Westgarth Primary School.
Crafted for luxury living and entertaining on a grand scale, this spectacular new family home fuses contemporary elegance, cutting-edge architect design and state-of-the-art functionality to deliver a sumptuous double-storey sanctuary. Commanding a blue-ribbon address in the coveted heart of Westgarth, strolling distance to High Street village, it presents a unique opportunity for discerning buyers to establish an exclusive inner-city lifestyle.
The striking façade reveals a free-flowing layout that complements the glorious north aspect with soaring ceilings, curved accents and neutral tones. At the front is a deluxe home office with an integrated workstation, plus a king sized guest bedroom with a walk through robe and lavish ensuite. Further on, the spacious living zone overlooks a tranquil landscaped courtyard. European oak floorboards extend into an enormous family and dining area with a plush buffet. Finished in Firanzo stone, the palatial gourmet kitchen boasts premium Miele appliances (combi oven, pyrolytic oven and induction cooktop), a concealed dishwasher and fridge/freezer, huge butler’s pantry, breakfast bench and extensive cabinetry. Glass stacker doors lead to the magnificent undercover entertainer’s terrace with a BeefEater barbeque framed by Silver Travertine, alongside a manicured child-friendly garden in peaceful and private surrounds.
Light-filled first floor accommodation includes a marvellous retreat, perfect for kids. Nearby are two large bedrooms with built-in robes, serviced by an opulent twin bathroom with a freestanding bath and separate shower, and a superb main bedroom offering a walk-in robe, dressing area with city glimpses, and resort-style ensuite with a twin Opus Rosso vanity and skylit shower.
This extraordinary home features a downstairs powder room, an oversized laundry, ducted heating/cooling, heated towel rails, 100% wool carpets, bespoke light fittings, vast storage throughout, a remote-control double garage with internal access to a cloak alcove, and an additional car space behind an automatic gate. It is also placed just a short walk to cafes and city-bound trams, Johnson Park, Merri Creek Trail, Dennis station, as well as cosmopolitan Fairfield Village. Zoned to both Northcote High School and Westgarth Primary School.
