



3/42-44 Ford Street, Ivanhoe VIC 3079
-
![]() 2
2
-
![]() 1
1
-
![]() 2
2



Boutique Ivanhoe living, beautifully done
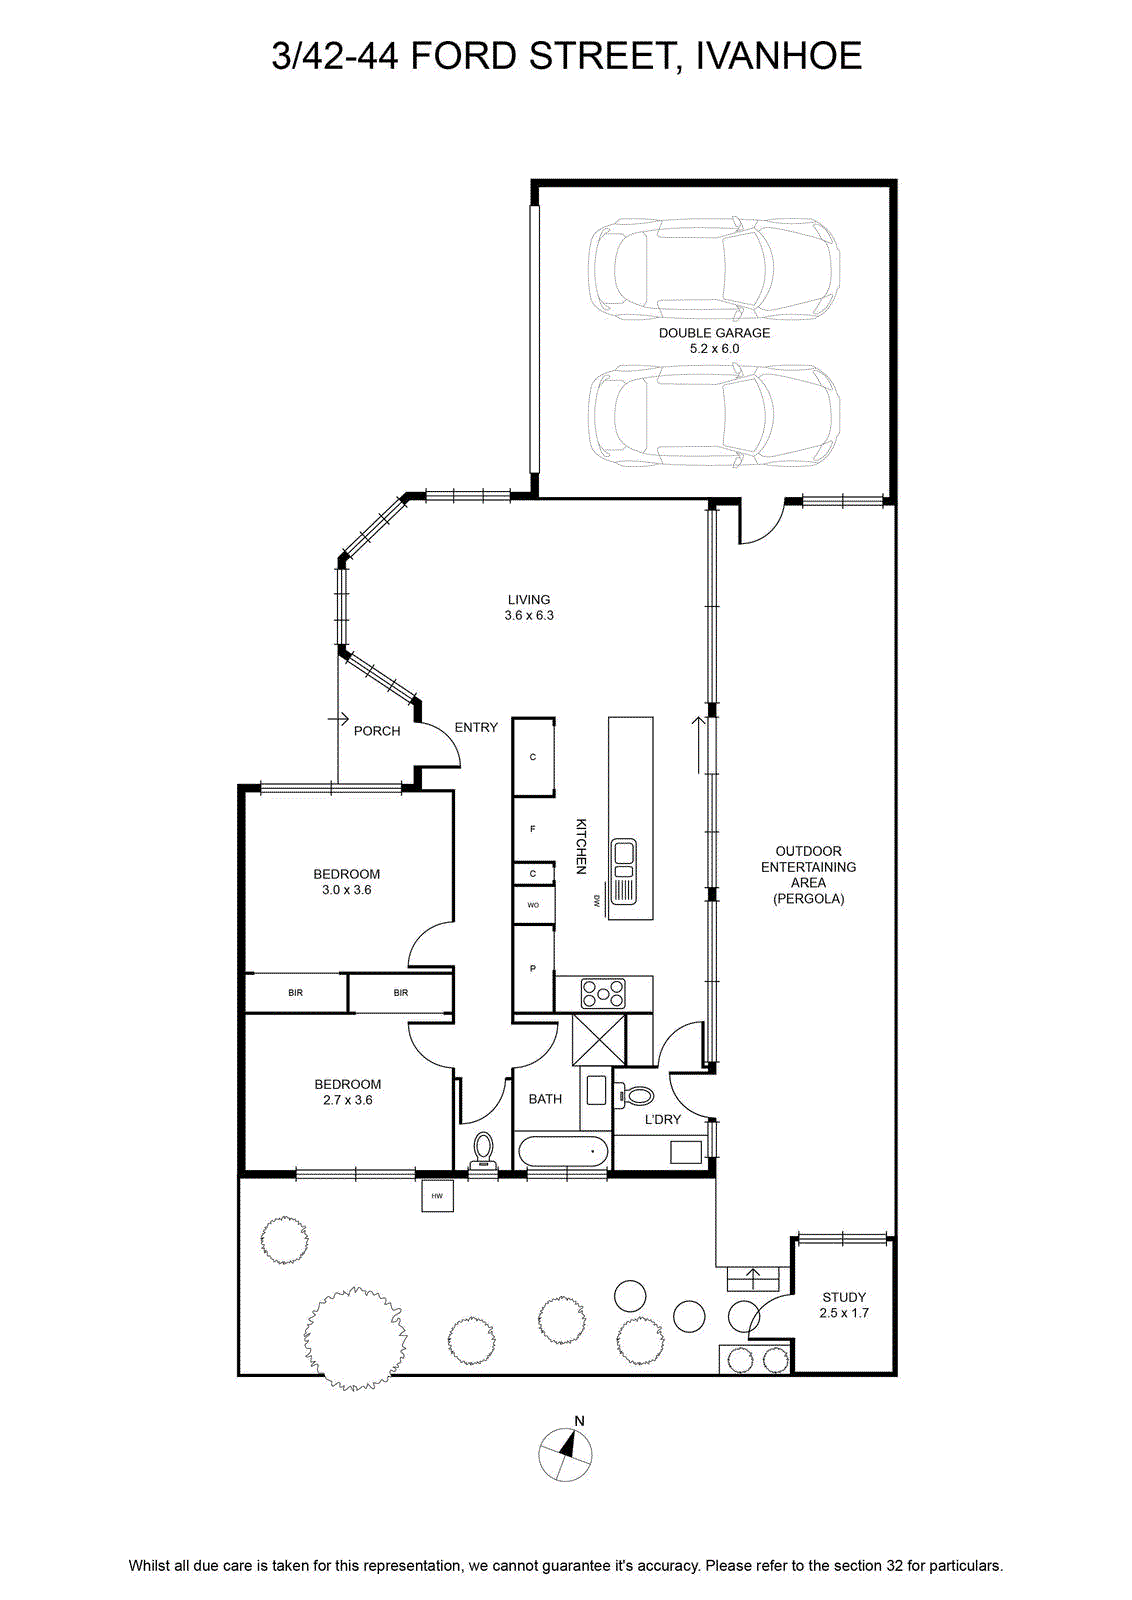
Peacefully hidden at the rear of a boutique block of just five, this single-level Ivanhoe home has the kind of finish and flow that makes an inspection feel worthwhile from the moment you step inside.
The living and dining zone is generous, bright and beautifully grounded by polished floorboards, with a broad bay window adding character at one end and wide glazing drawing the eye straight out to the deck at the other.
Then there is the kitchen; and it deserves attention. A substantial stone island creates a natural gathering point, while full-height timber cabinetry, clever integrated storage and Miele appliances give the space a sleek, tailored feel. Gas cooking, generous prep space and pendant lighting complete a kitchen designed as much for entertaining as everyday use.
Slide the doors open and the living area spills onto a partially covered timber deck, creating an easy indoor-outdoor connection with enough room for long lunches, evening drinks or a quiet morning coffee away from the street.
Both bedrooms are well proportioned and fitted with mirrored built-in robes, while the central bathroom is complemented by a separate laundry and second toilet. Ducted heating and refrigerated air conditioning take care of comfort through every season.
Outside, the surprises continue with a detached study ideal for working from home, creative projects or a quiet retreat, plus a remote double garage with rear access and additional storage.
And you are superbly placed for the best of Ivanhoe. Ford Park is close by, Ivanhoe Village brings cafés, boutiques, supermarkets and everyday essentials within easy reach, and Ivanhoe Station keeps the CBD comfortably connected. Ivanhoe Aquatic Centre, Darebin Creek trails, Ivanhoe Grammar, Ivanhoe Girls’ Grammar and local schooling are all nearby.
Private, polished and far from predictable, this is a home that feels every bit like a proper home.
The living and dining zone is generous, bright and beautifully grounded by polished floorboards, with a broad bay window adding character at one end and wide glazing drawing the eye straight out to the deck at the other.
Then there is the kitchen; and it deserves attention. A substantial stone island creates a natural gathering point, while full-height timber cabinetry, clever integrated storage and Miele appliances give the space a sleek, tailored feel. Gas cooking, generous prep space and pendant lighting complete a kitchen designed as much for entertaining as everyday use.
Slide the doors open and the living area spills onto a partially covered timber deck, creating an easy indoor-outdoor connection with enough room for long lunches, evening drinks or a quiet morning coffee away from the street.
Both bedrooms are well proportioned and fitted with mirrored built-in robes, while the central bathroom is complemented by a separate laundry and second toilet. Ducted heating and refrigerated air conditioning take care of comfort through every season.
Outside, the surprises continue with a detached study ideal for working from home, creative projects or a quiet retreat, plus a remote double garage with rear access and additional storage.
And you are superbly placed for the best of Ivanhoe. Ford Park is close by, Ivanhoe Village brings cafés, boutiques, supermarkets and everyday essentials within easy reach, and Ivanhoe Station keeps the CBD comfortably connected. Ivanhoe Aquatic Centre, Darebin Creek trails, Ivanhoe Grammar, Ivanhoe Girls’ Grammar and local schooling are all nearby.
Private, polished and far from predictable, this is a home that feels every bit like a proper home.
