Inside 74 The Eyrie: An architectural landmark above Eaglemont
4 min read
Positioned atop the ridgeline of The Eyrie and occupying one of Eaglemont's highest points, 74 The Eyrie is an award-winning family residence commanding breathtaking views across Melbourne's skyline and beyond.
The outlook reveals itself from the moment you arrive, unfolding from the driveway and continuing throughout every level of the home. Expansive glazing draws natural light deep into the interiors by day, while after dark the illuminated cityscape becomes a dramatic backdrop to everyday life.
Completed in 2016 and spanning approximately 60 square metres over four levels, the home combines exceptional architecture, craftsmanship and family-focused design on a remarkable scale.
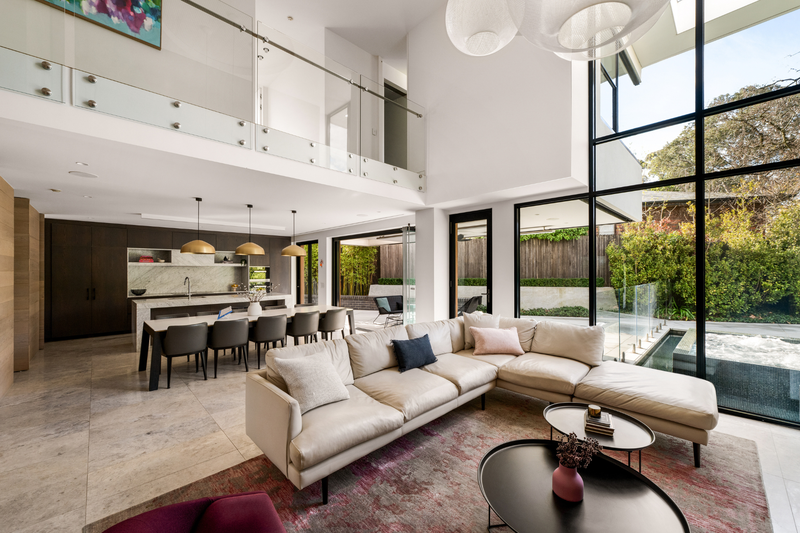
Soaring proportions and floor-to-ceiling glass create an incredible sense of space and natural light.
Architecture and craftsmanship in every detail
The calibre of the residence is reflected in the team behind its creation.
Built by Interline Construction, with interiors by Christopher Elliott and landscaping by Nathan Burkett, the home was recognised with the 2016 Master Builders Award for Best Build.
Every element has been carefully considered. Full-height doors with concealed hinges create clean architectural lines, while soaring ceilings enhance the sense of openness. Marble and travertine sit alongside engineered oak flooring and luxurious wool carpet, while bespoke joinery and precision stonework reinforce the home's meticulous attention to detail.
Adding to its distinctive character are a series of cantilevered architectural elements, including the floating roofline that extends over the outdoor entertaining area.
Designed on a grand scale for family life
At the heart of the home, an expansive open-plan living and dining domain is framed by walls of glass that capture abundant natural light and far-reaching views.
A substantial marble island anchors the kitchen, complemented by premium appliances, integrated refrigeration and a fully appointed butler's pantry. Nearby, a concealed wine cellar and tucked-away study nook maximise functionality without compromising the openness of the living spaces.
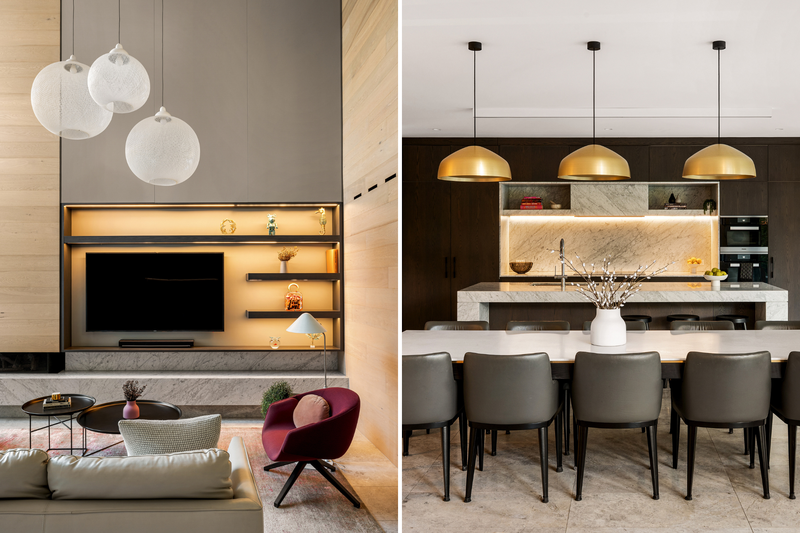
Every detail has been meticulously considered, with luxurious marble among the premium materials used throughout.
Beyond the main living area, a private home theatre and fully equipped gym provide dedicated spaces for relaxation and recreation. An executive home office pairs custom joinery with sweeping metropolitan views, creating an inspiring environment for work from home.
Practicality has not been overlooked, with a guest bedroom, mudroom, laundry and separate drying room all thoughtfully incorporated into the design. A private internal lift connects each level, providing effortless access from the basement through to the second floor.
Resort-style living made for entertaining
Outside, a 10-metre heated magnesium swimming pool and spa forms the centrepiece of the landscaped gardens designed by Nathan Burkett.
Finished with designer Bisazza mosaic tiles, the pool and spa are complemented by a generous alfresco entertaining area sheltered beneath the cantilevered roofline. Integrated heating allows the space to be enjoyed throughout the seasons, while a fully automated irrigation system maintains the surrounding gardens.
The outdoor environment connects seamlessly with the home's interior living spaces, creating an ideal setting for both relaxed family afternoons and large-scale entertaining.
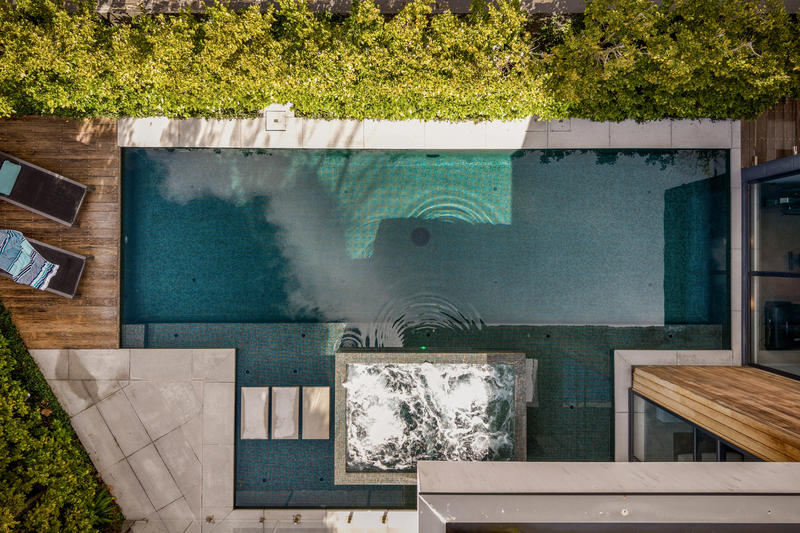
The 10-metre magnesium swimming pool and spa features solar heating and a fully automated self-cleaning system.
Private spaces framed by Melbourne views
Positioned to take full advantage of the home's elevated setting, the main suite offers a peaceful retreat complete with a bespoke dressing room and luxurious marble ensuite.
Two additional bedrooms have been designed as private suites, each featuring walk-in robes, ensuite bathrooms and custom-built study desks and cabinetry. A generous guest bedroom provides additional flexibility for visitors or extended family.
Throughout the accommodation level, expansive glazing continues to capture natural light and frame the ever-changing urban panorama beyond.
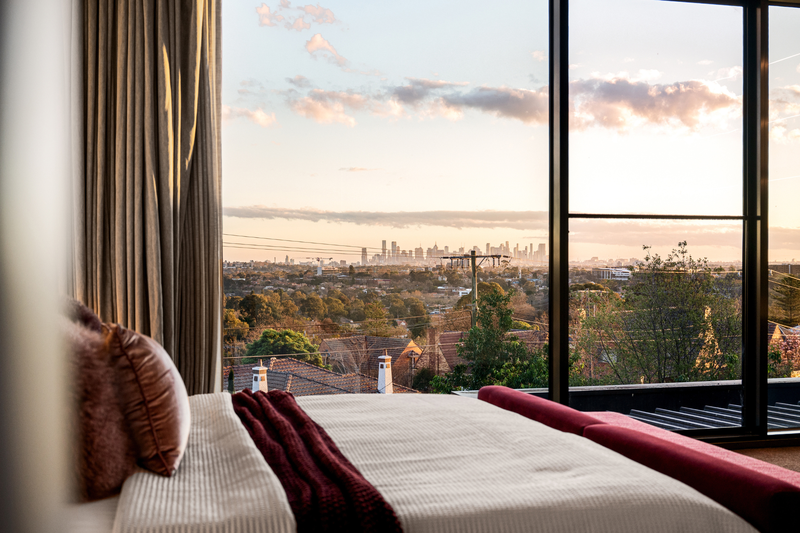
Sweeping views are captured throughout the home, making the most of its elevated position.
A rooftop with the city at its feet
Crowning the residence is an expansive rooftop entertaining terrace with uninterrupted views stretching across the Melbourne CBD and surrounding districts.
Featuring a dedicated barbecue zone, the rooftop offers an unforgettable setting for entertaining, where sunset gatherings unfold against a backdrop of Melbourne's sparkling skyline.
From the first glimpse of the city on arrival to the panorama enjoyed from the rooftop, the outlook remains one of the home's most compelling features.
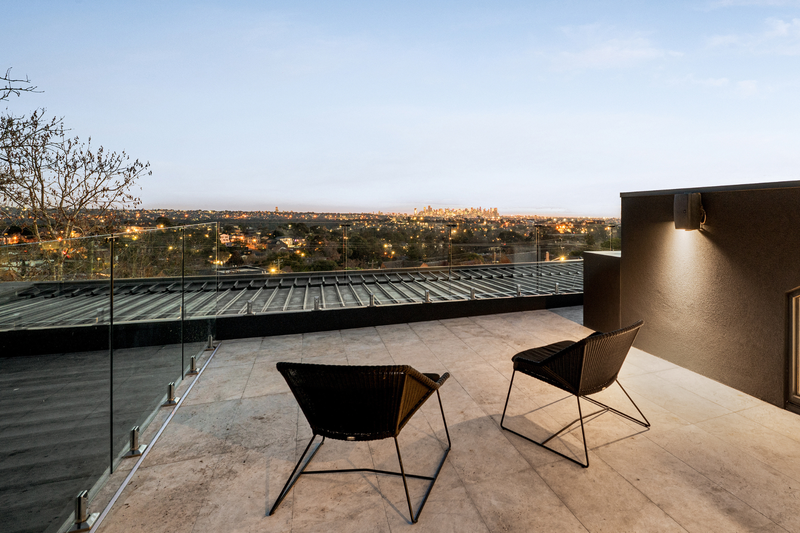
The expansive rooftop entertaining terrace captures uninterrupted panoramic views across the Melbourne CBD skyline.
Comfort and technology across every level
Behind the striking architecture lies a comprehensive suite of modern comforts designed to enhance daily living.
Hydronic underfloor heating, refrigerated cooling, double glazing and a gas log fireplace ensure year-round comfort. Automated blinds and curtains add further convenience throughout the home.
An integrated multi-zone audio system extends across the main living areas, alfresco, pool zone, rooftop terrace, main suite, gym and home office. CCTV security, along with a double automatic garage complete with workshop, further enhances the home's practical appeal.
One of Eaglemont's most prestigious addresses
Long regarded as one of Eaglemont's most sought-after streets, The Eyrie is renowned for its elevated position, established character and architectural significance. The broader Eaglemont area is equally admired for its leafy streetscapes, heritage homes and strong sense of community.
Eaglemont Village, Eaglemont Station and Albert Jones Reserve are all within walking distance, while Ivanhoe Grammar, Ivanhoe Girls' Grammar, Yarra River trails, Austin and Mercy Hospitals, parklands and Burgundy Street's dining and shopping precinct are all close by.
Combining award-winning architecture, uncompromising craftsmanship and resort-style amenity, 74 The Eyrie presents a rare opportunity to secure one of Eaglemont's most significant contemporary residences.
For more information and inspection times, click here.